Success
Your message has been sent to an agent.
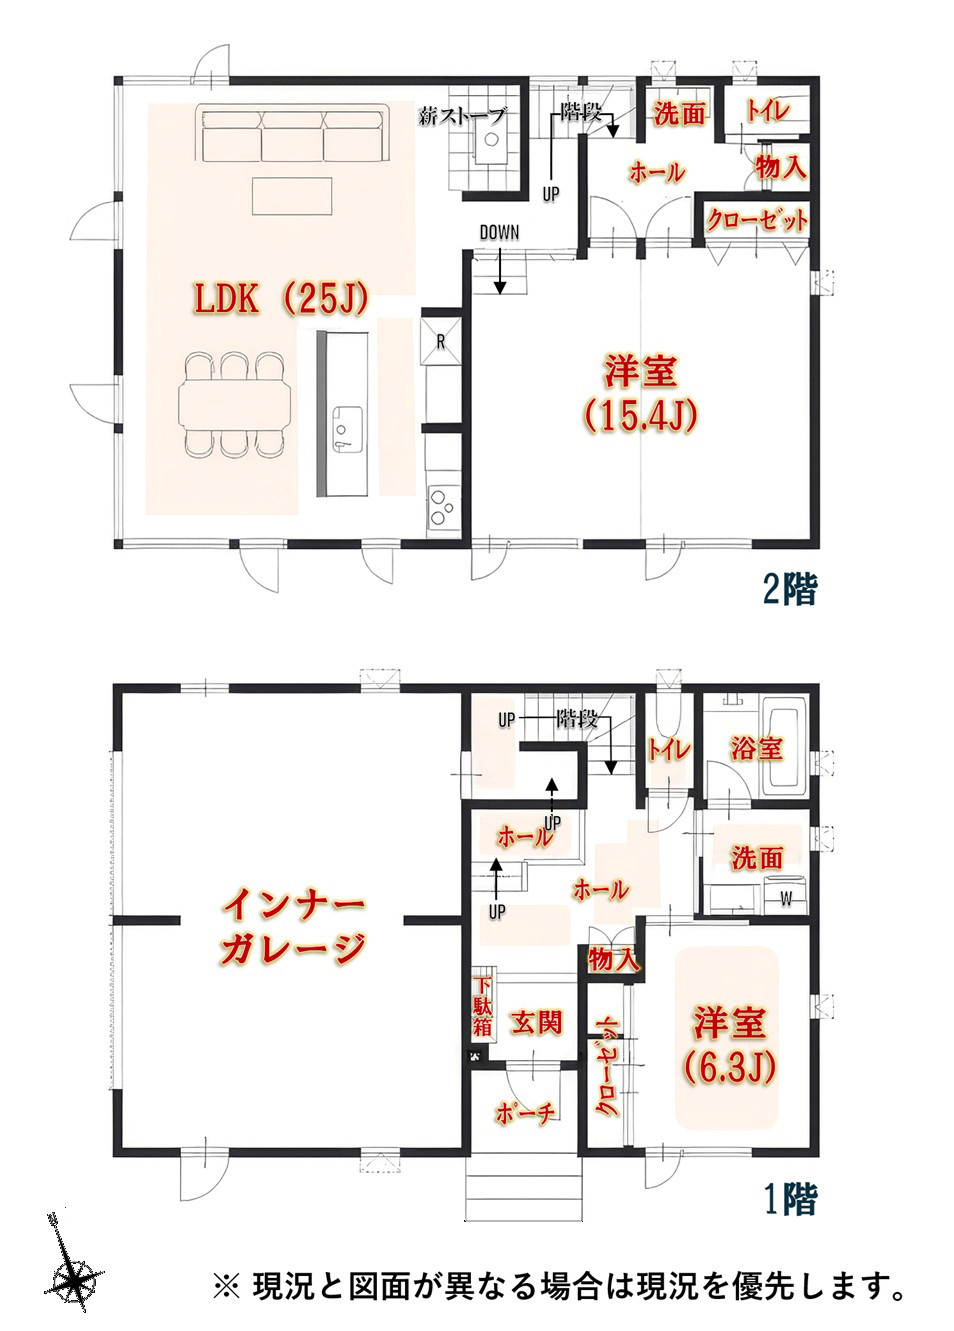
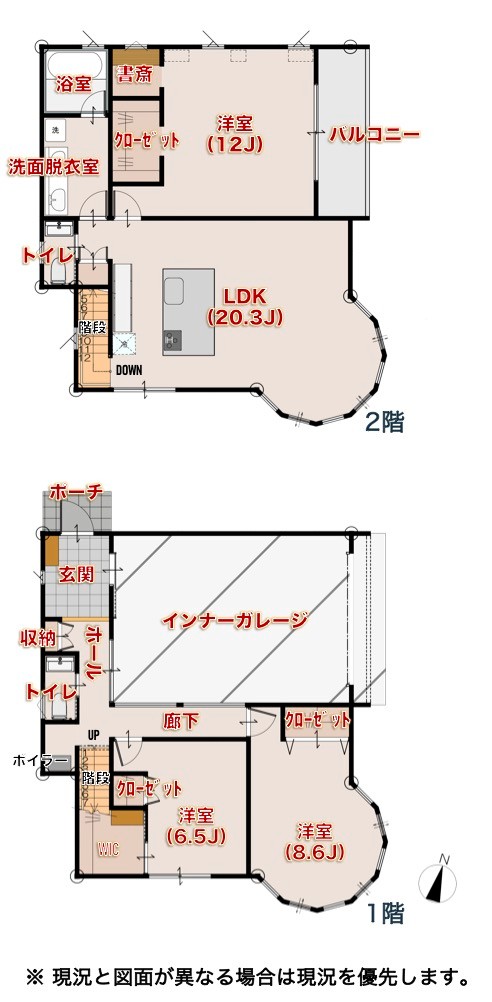
Floor plan
2LDK
Building size
156.49m²
Land size
300.00m²
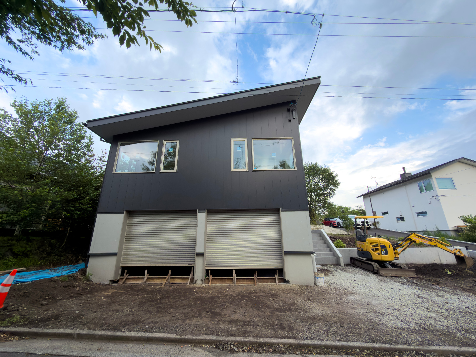
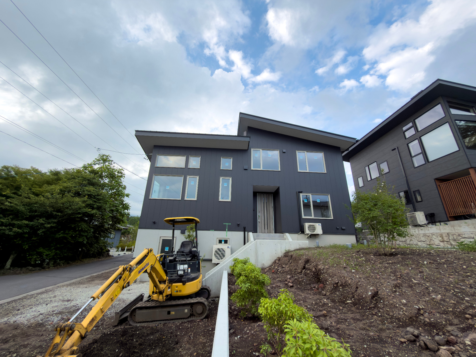
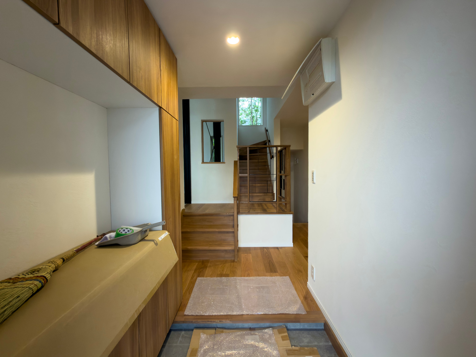
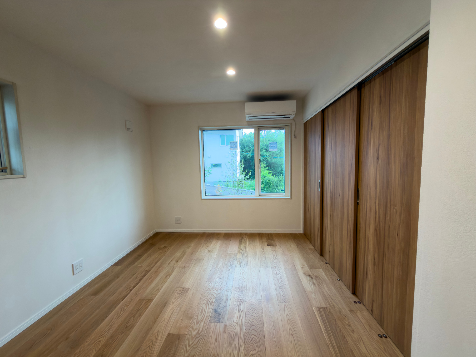
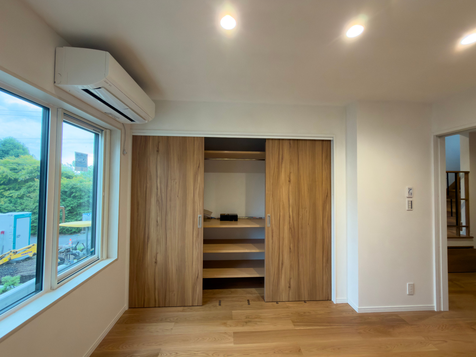
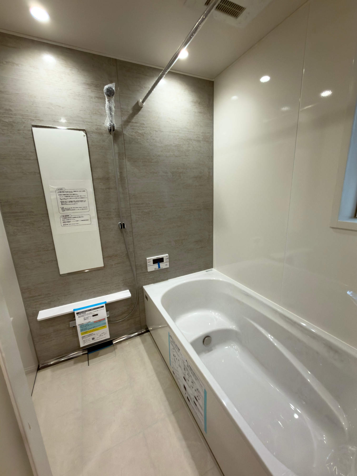
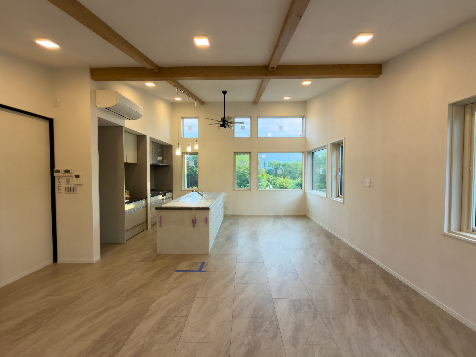
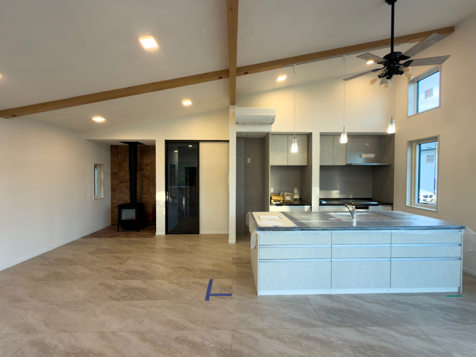
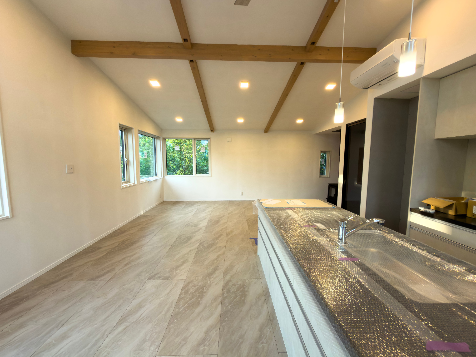
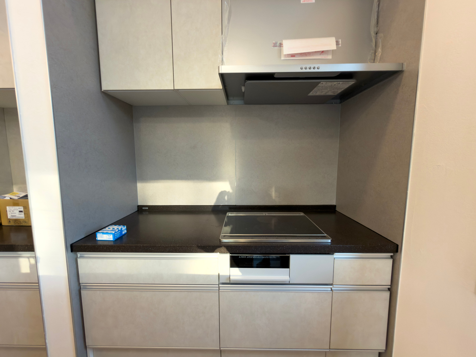
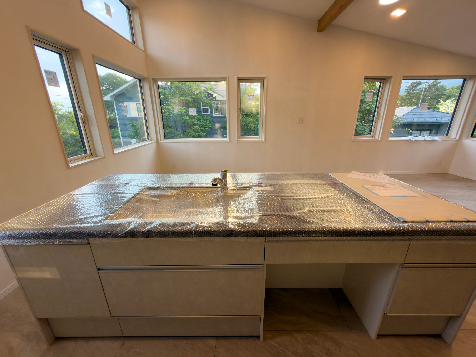
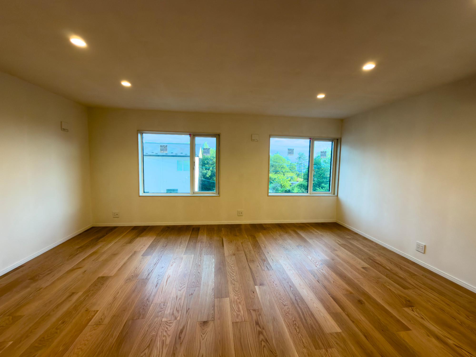
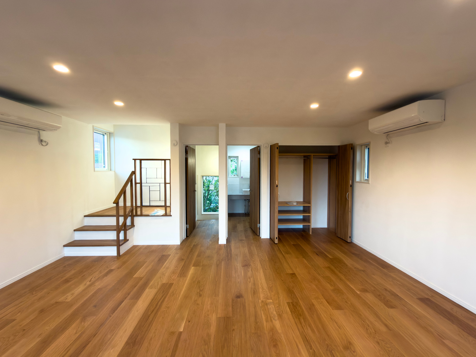
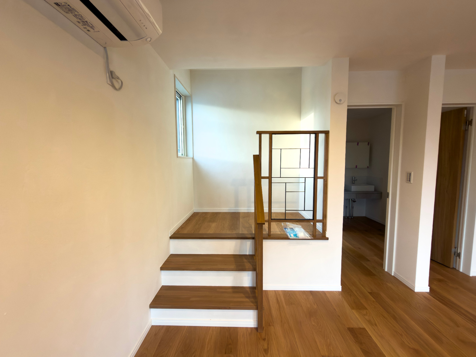
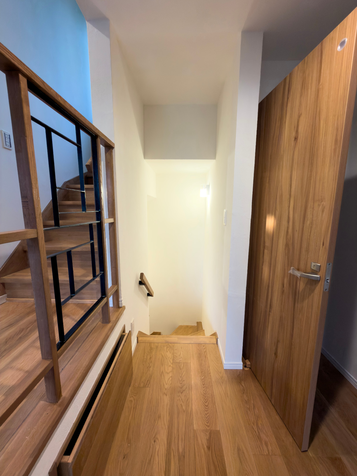
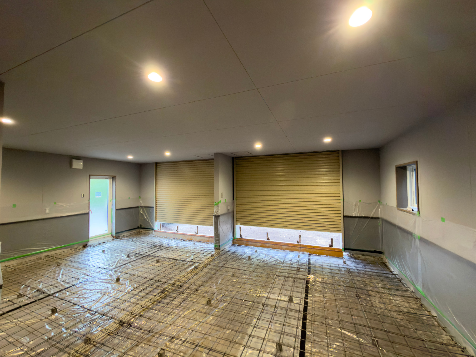
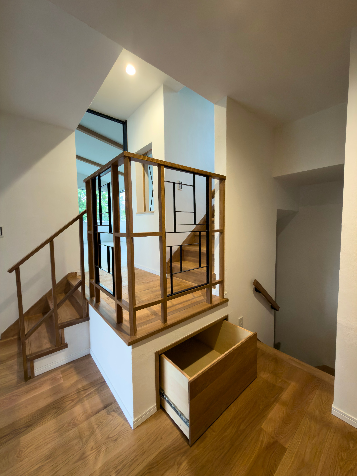
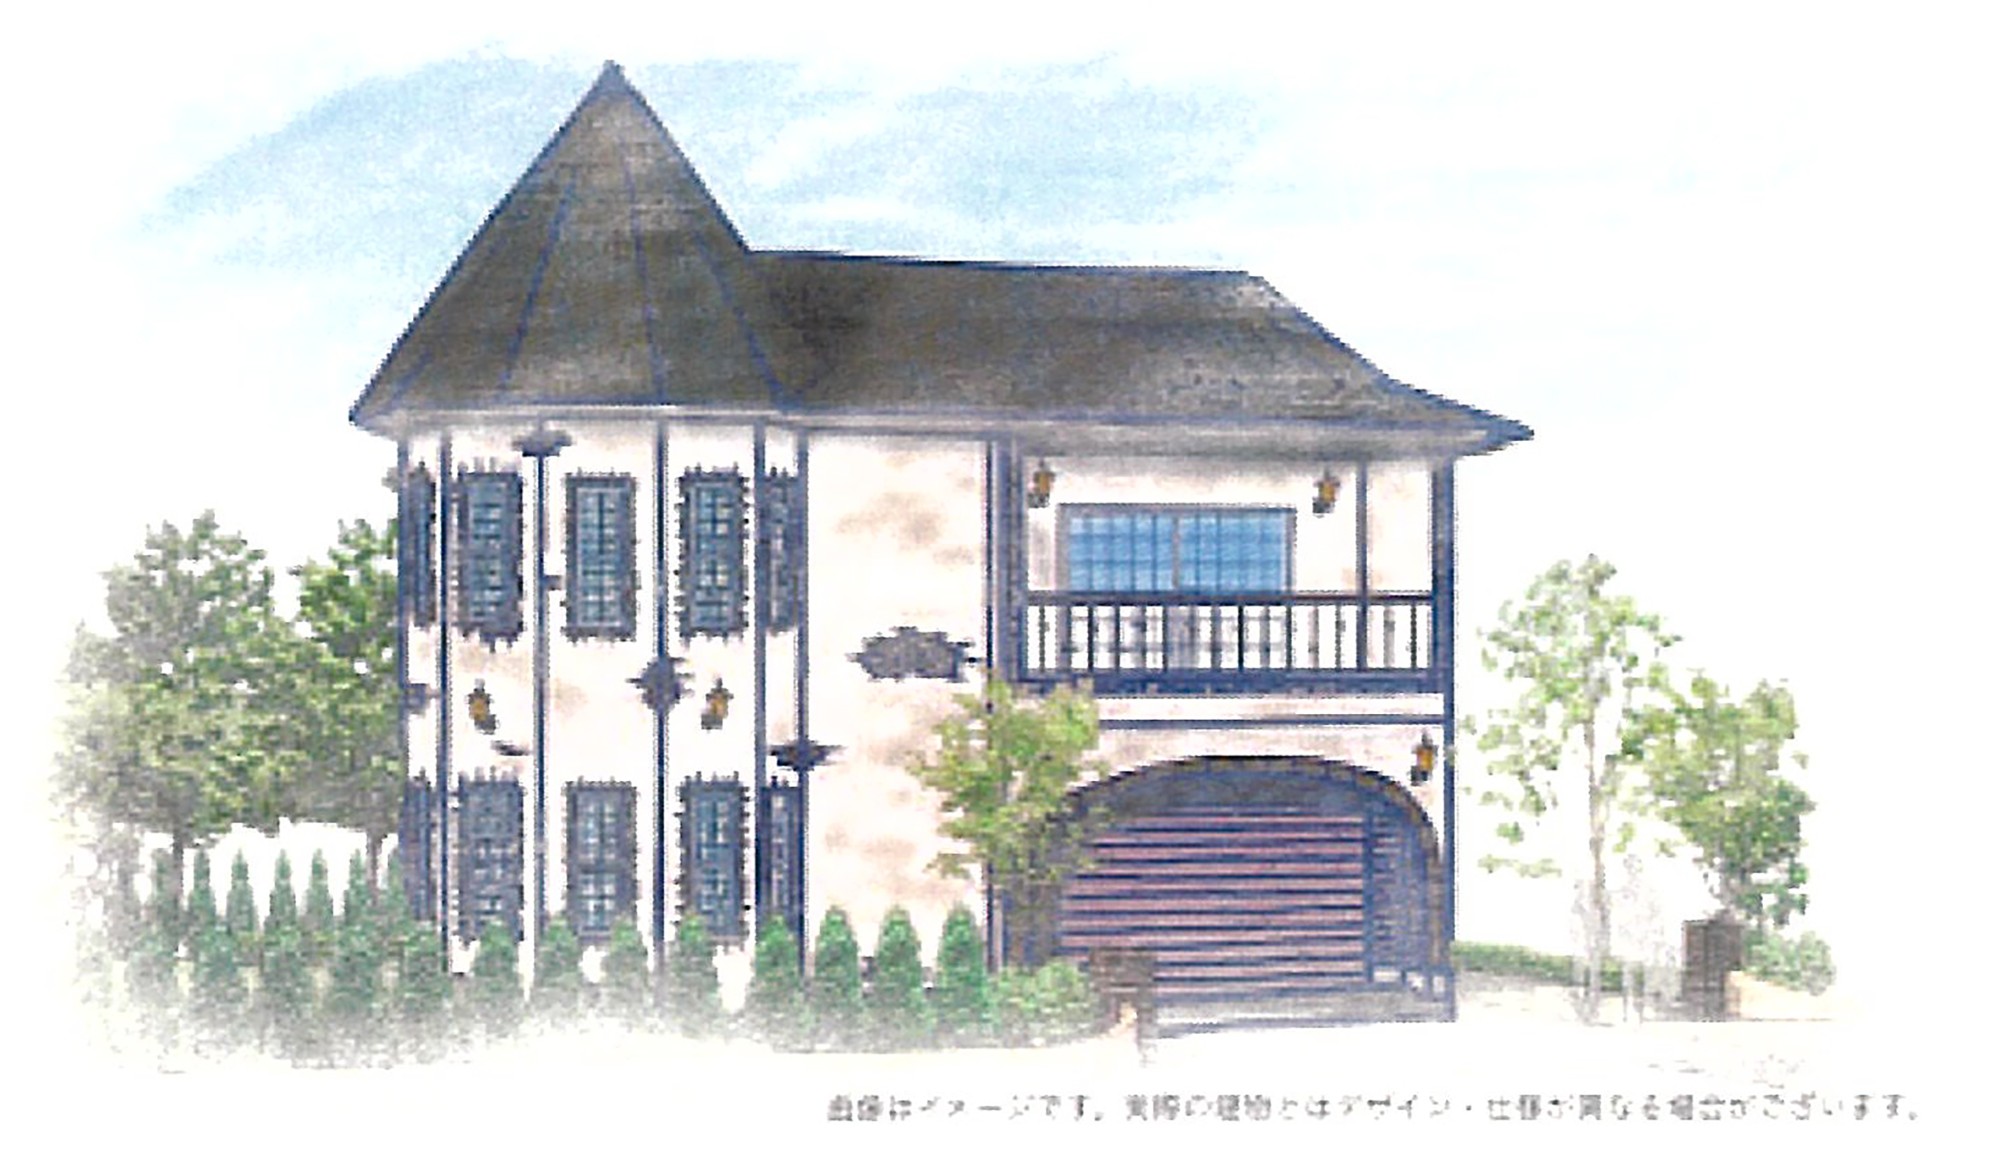
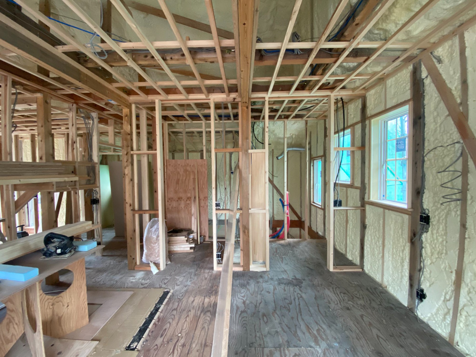
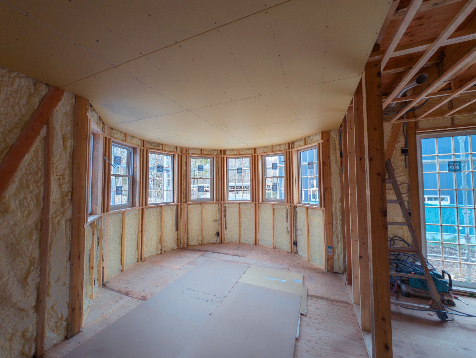
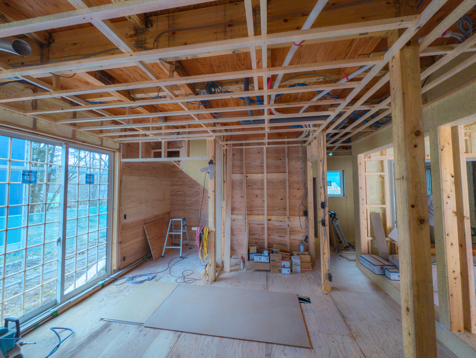
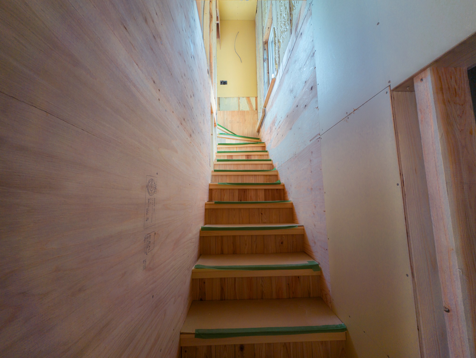
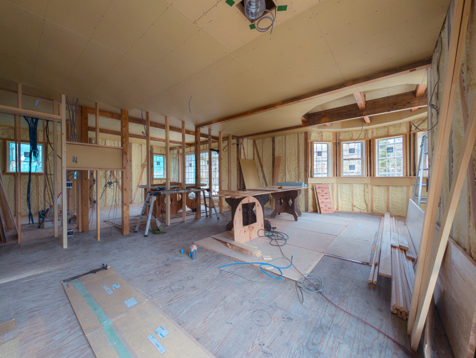
This 2LDK apartment features a spacious living room utilizing a split-level design and an attached garage for two cars. Its convenient location makes it ideal for permanent residence.
The stated floor area includes the 39.74 m² inner garage.
Karuizawa Town Nature Conservation Measures Guidelines, Nagano Prefecture Landscape Ordinance
Last updated
19/07/2026 14:24
Next update date
02/08/2026 14:24
Listed price
¥78,000,000 (01/07/2026)
Est. monthly payment
¥231,256/month
Time on Viila
27 days
Transaction type
Brokerage (General)
Property type
House
Floor plan
2LDK
Building size
156.49 m² (47.34 tsubo)
Land size
300.00 m² (90.75 tsubo)
Building Coverage Ratio
60%
Building Coverage Ratio
180.00 m² (Estimated)
Floor Area Ratio
160%
Floor Area Ratio
480.00 m² (Estimated)
Water supply
Public
Electricity supply
Chubu Electric
Sewage
Existing Septic Tank
Gas supply
All-electric
Land type
Almost flat
Land classification
Woodland
Zoning
Category Ⅰ residential zone
Building type
Newly built
Building Materials
Wood
Land rights
Ownership
Private road burden area
無し
Main access roads
北西側にて幅員約4.2m公道に約17.5m接道
Current condition
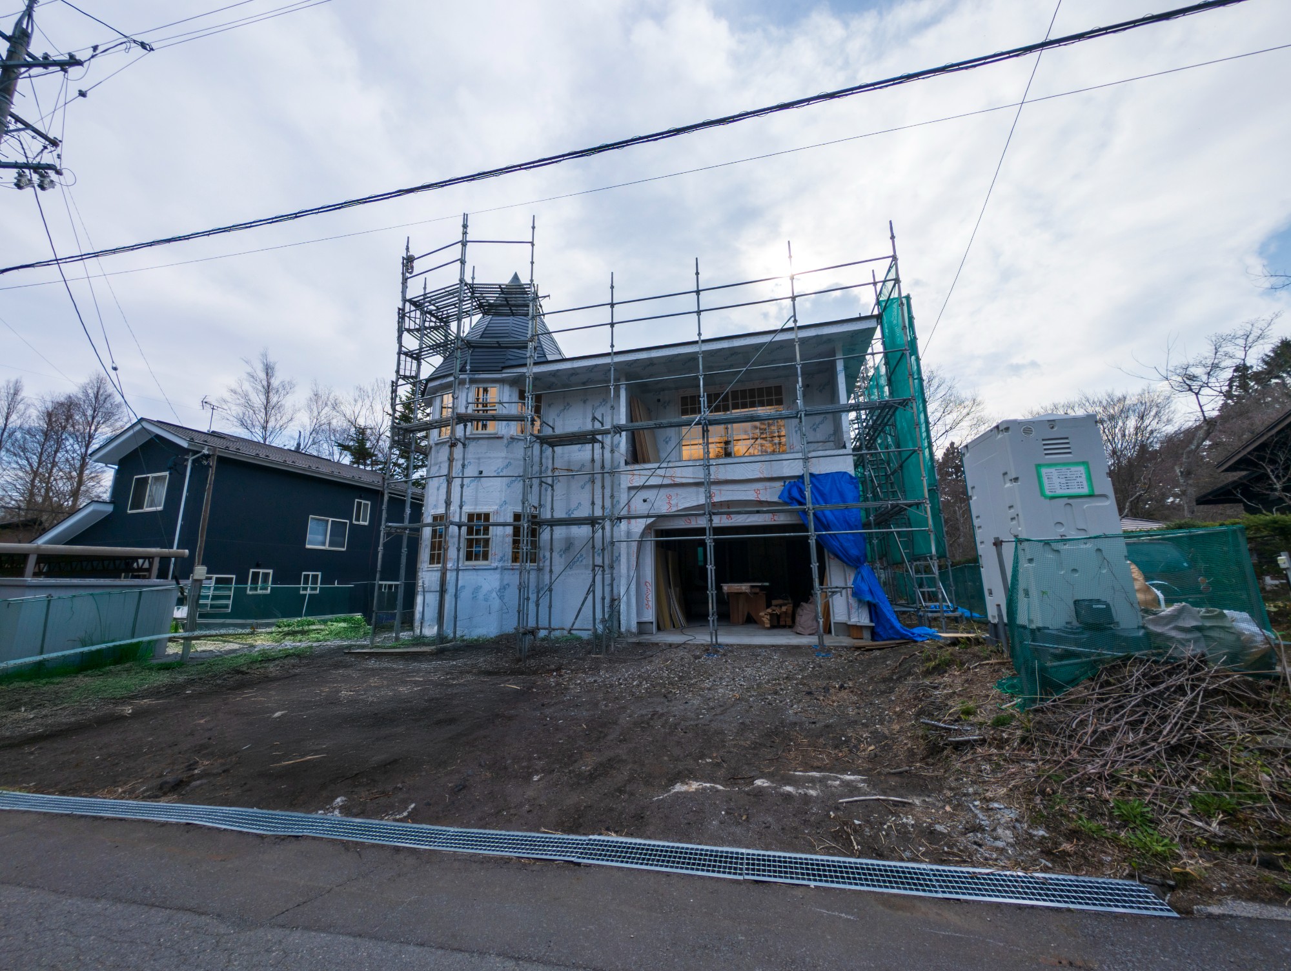
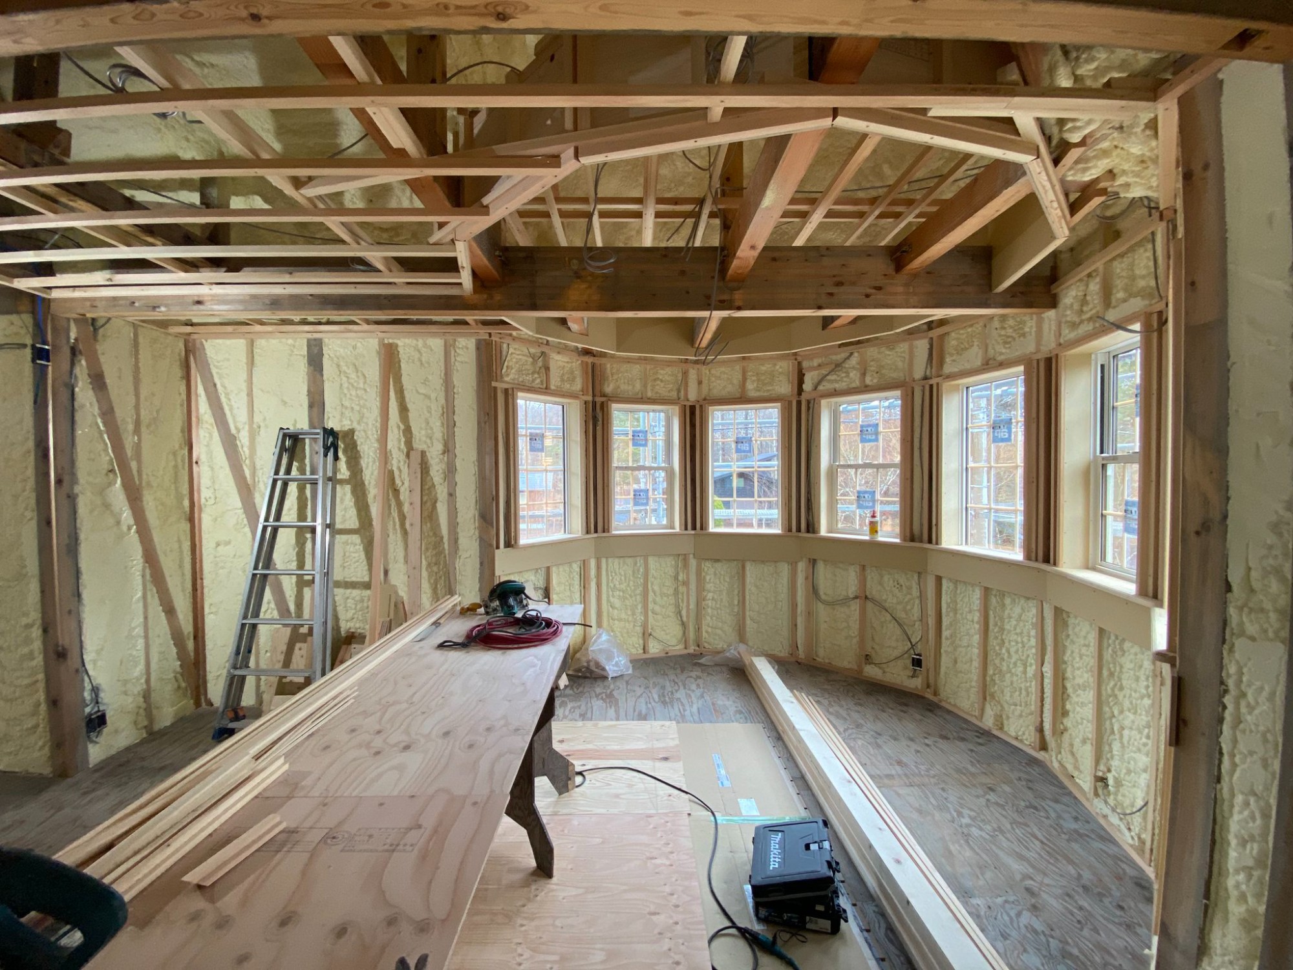
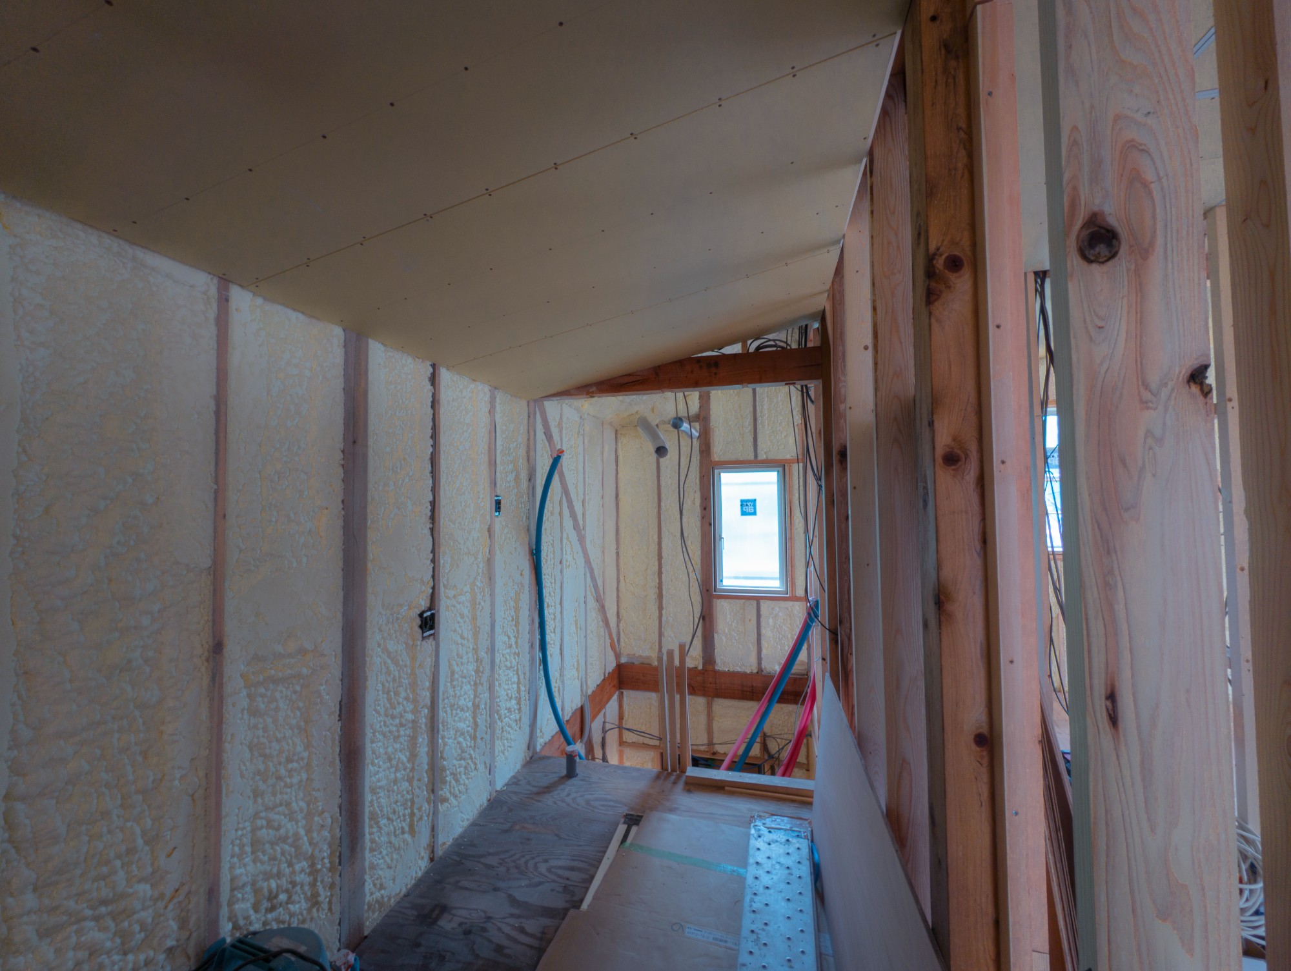
建設中(2026年8月完了予定)
Delivery time
工事完了後
Direction
North West
Sign in to show exact location
By logging in, you agree to our Terms of Use and to receive Viila emails & updates and acknowledge that you read our Privacy Policy.
When signing a contract
When settling the remaining fees
Contract stamp tax, brokerage fee and Tax payment are calculated from the displayed price. It may differ at the time of actual transaction. Separately, management fees, property taxes, etc. will be settled by the seller and the buyer starting from the delivery date.
Sign In to comment
By logging in, you agree to our Terms of Use and to receive Viila emails & updates and acknowledge that you read our Privacy Policy.
Payment Calculator
Listed by
Nearby properties
Properties within 1.5km radius Map search