Success
Your message has been sent to an agent.
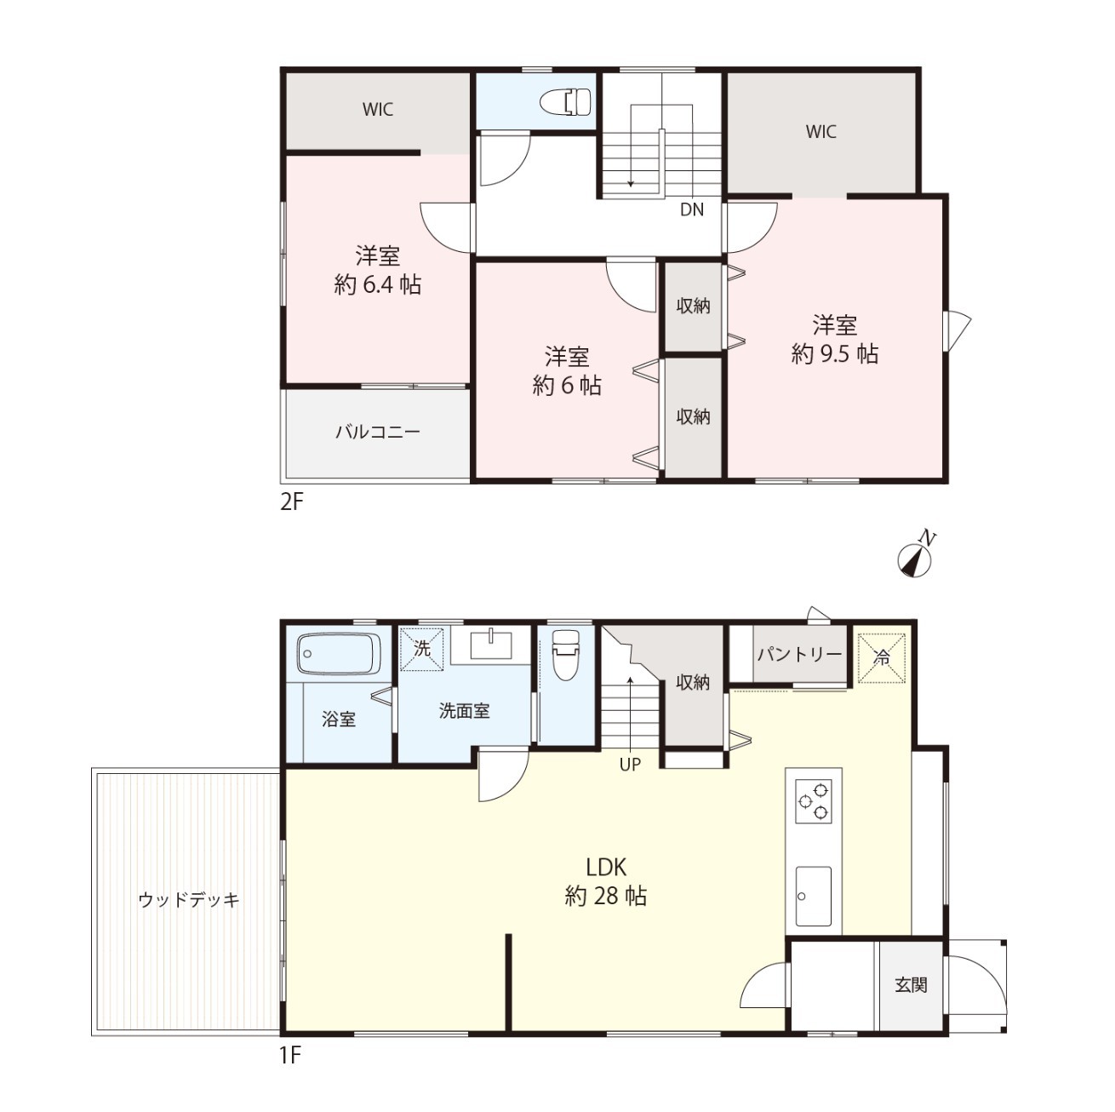
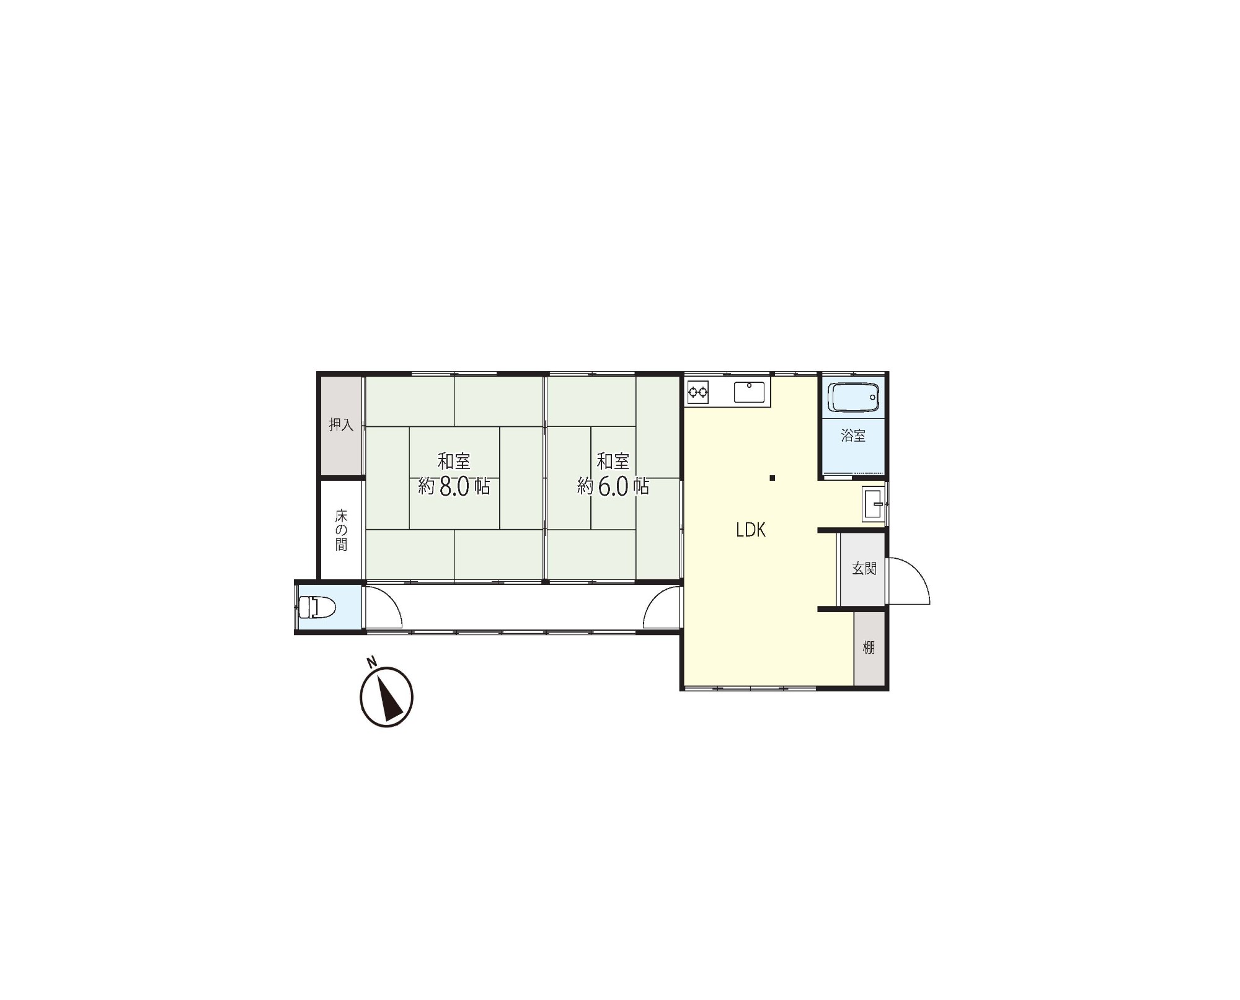
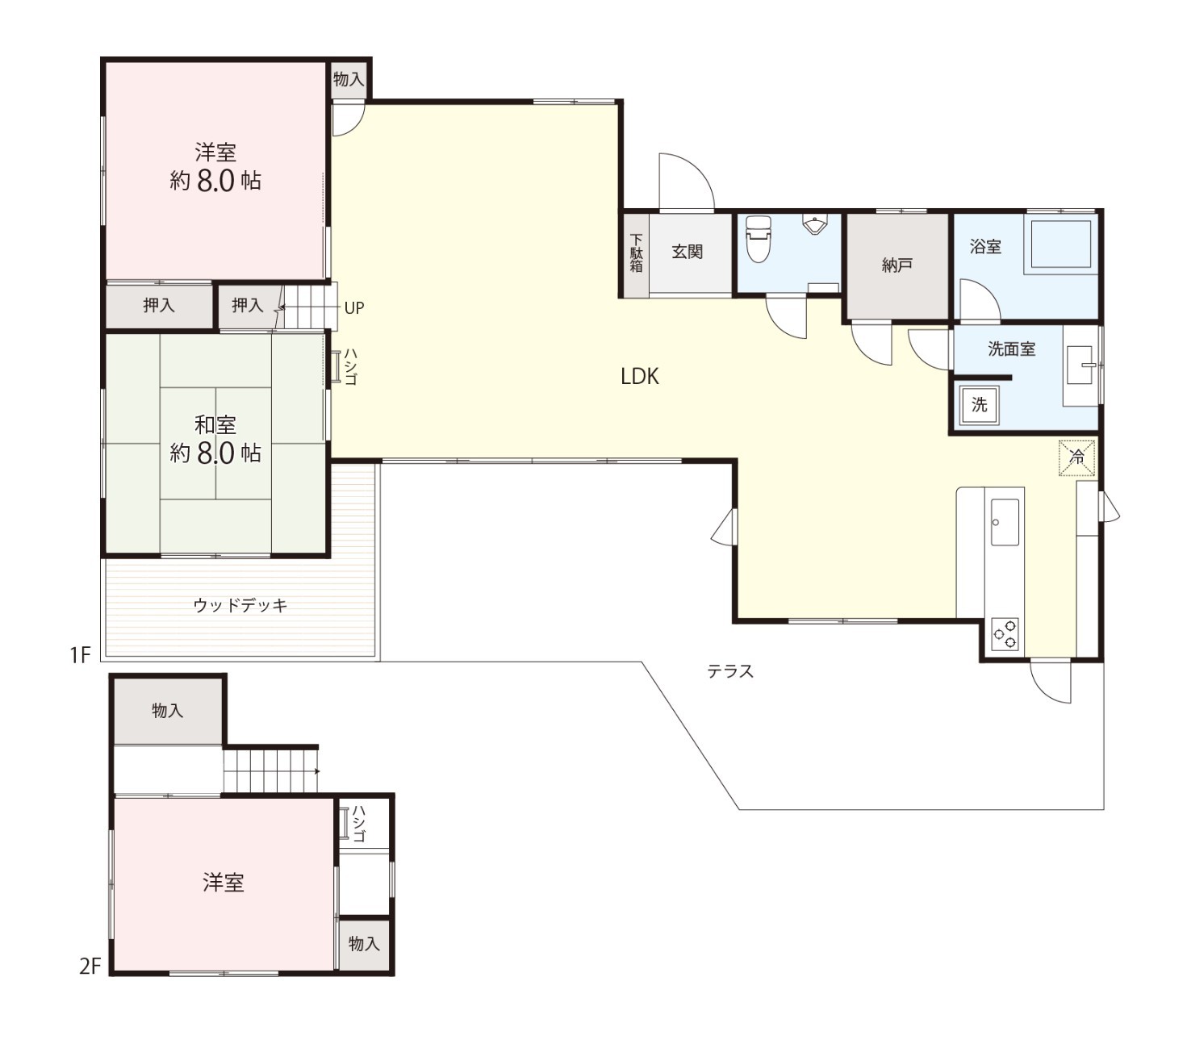
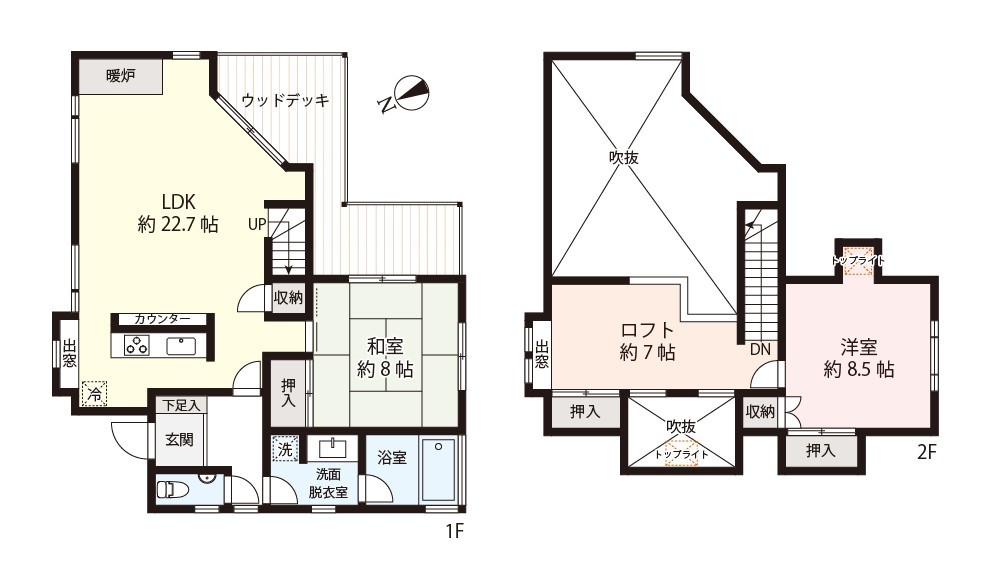
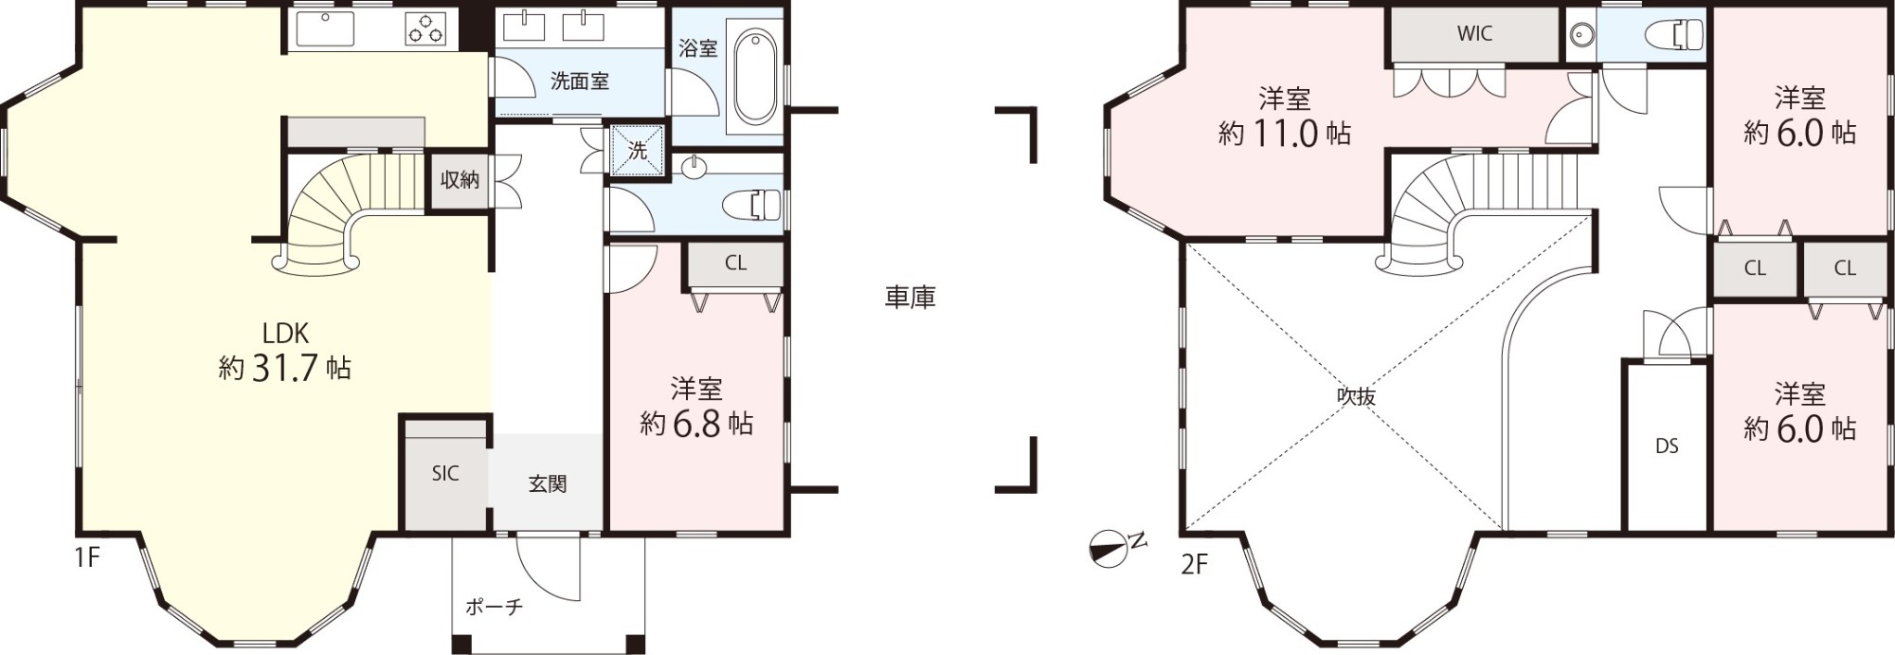
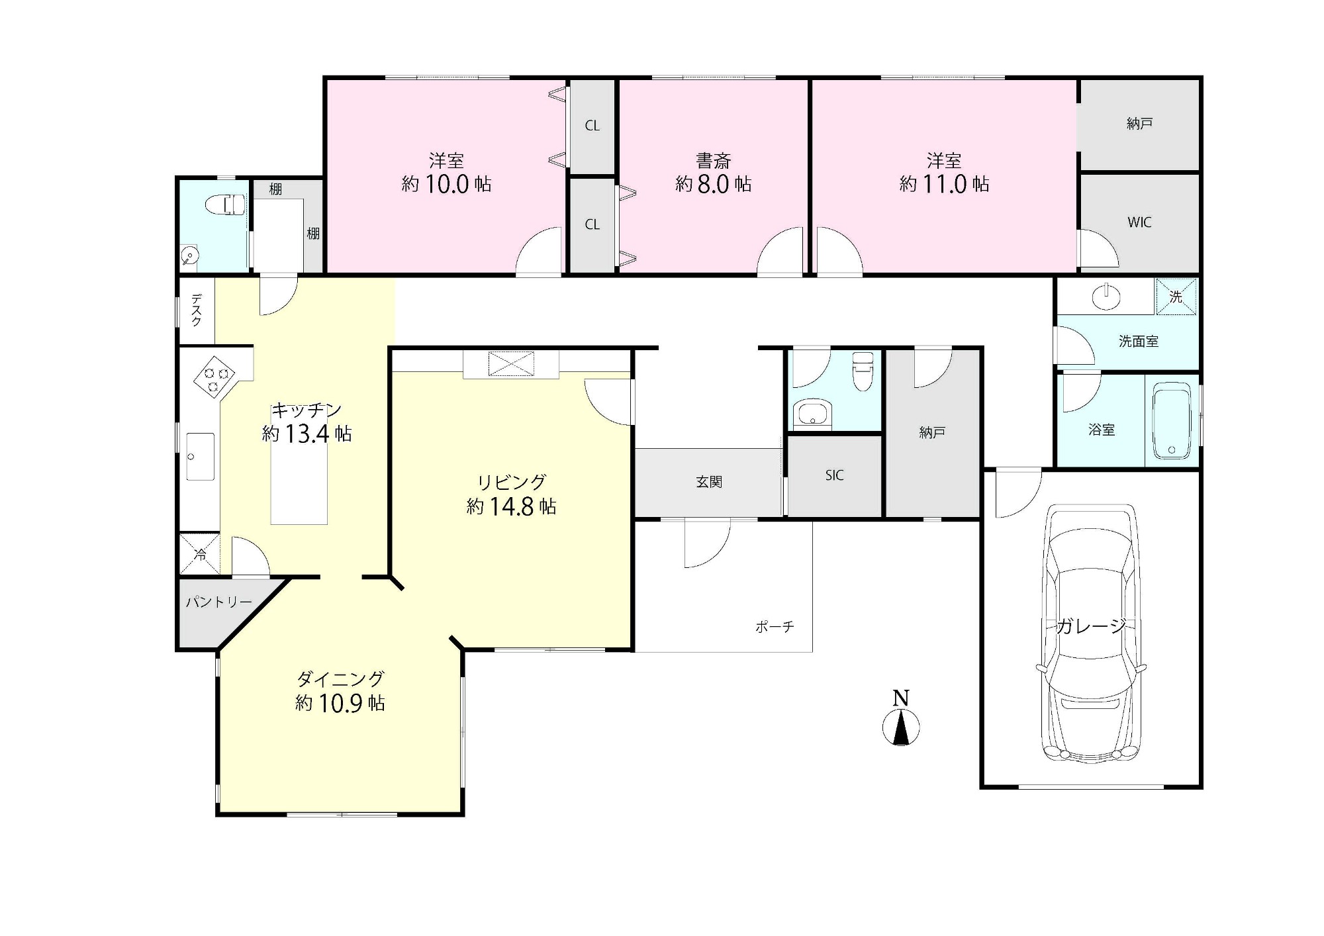
Floor plan
3LDK
Building size
130.00m²
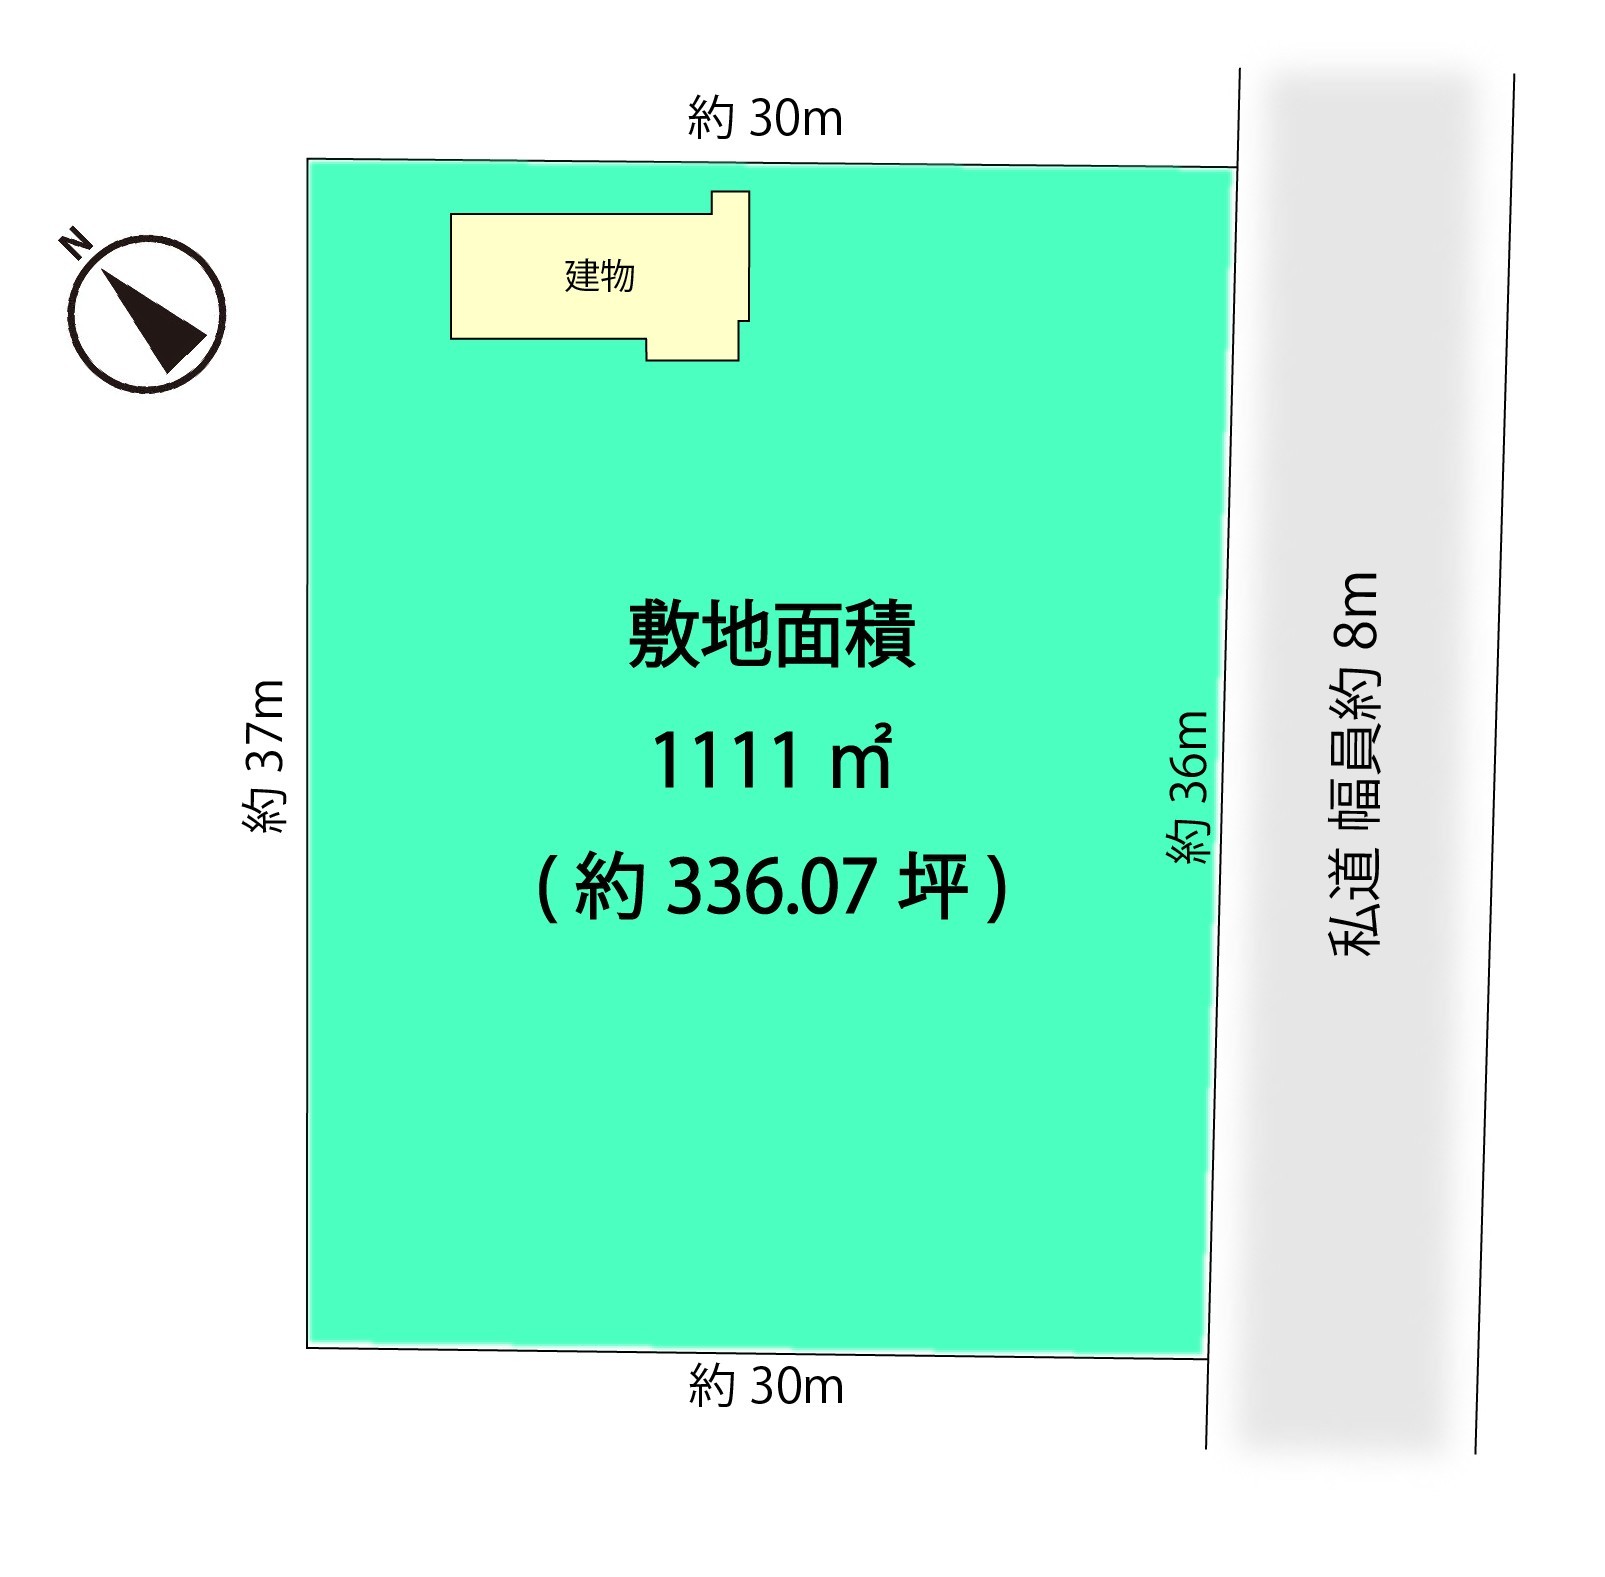
Land size
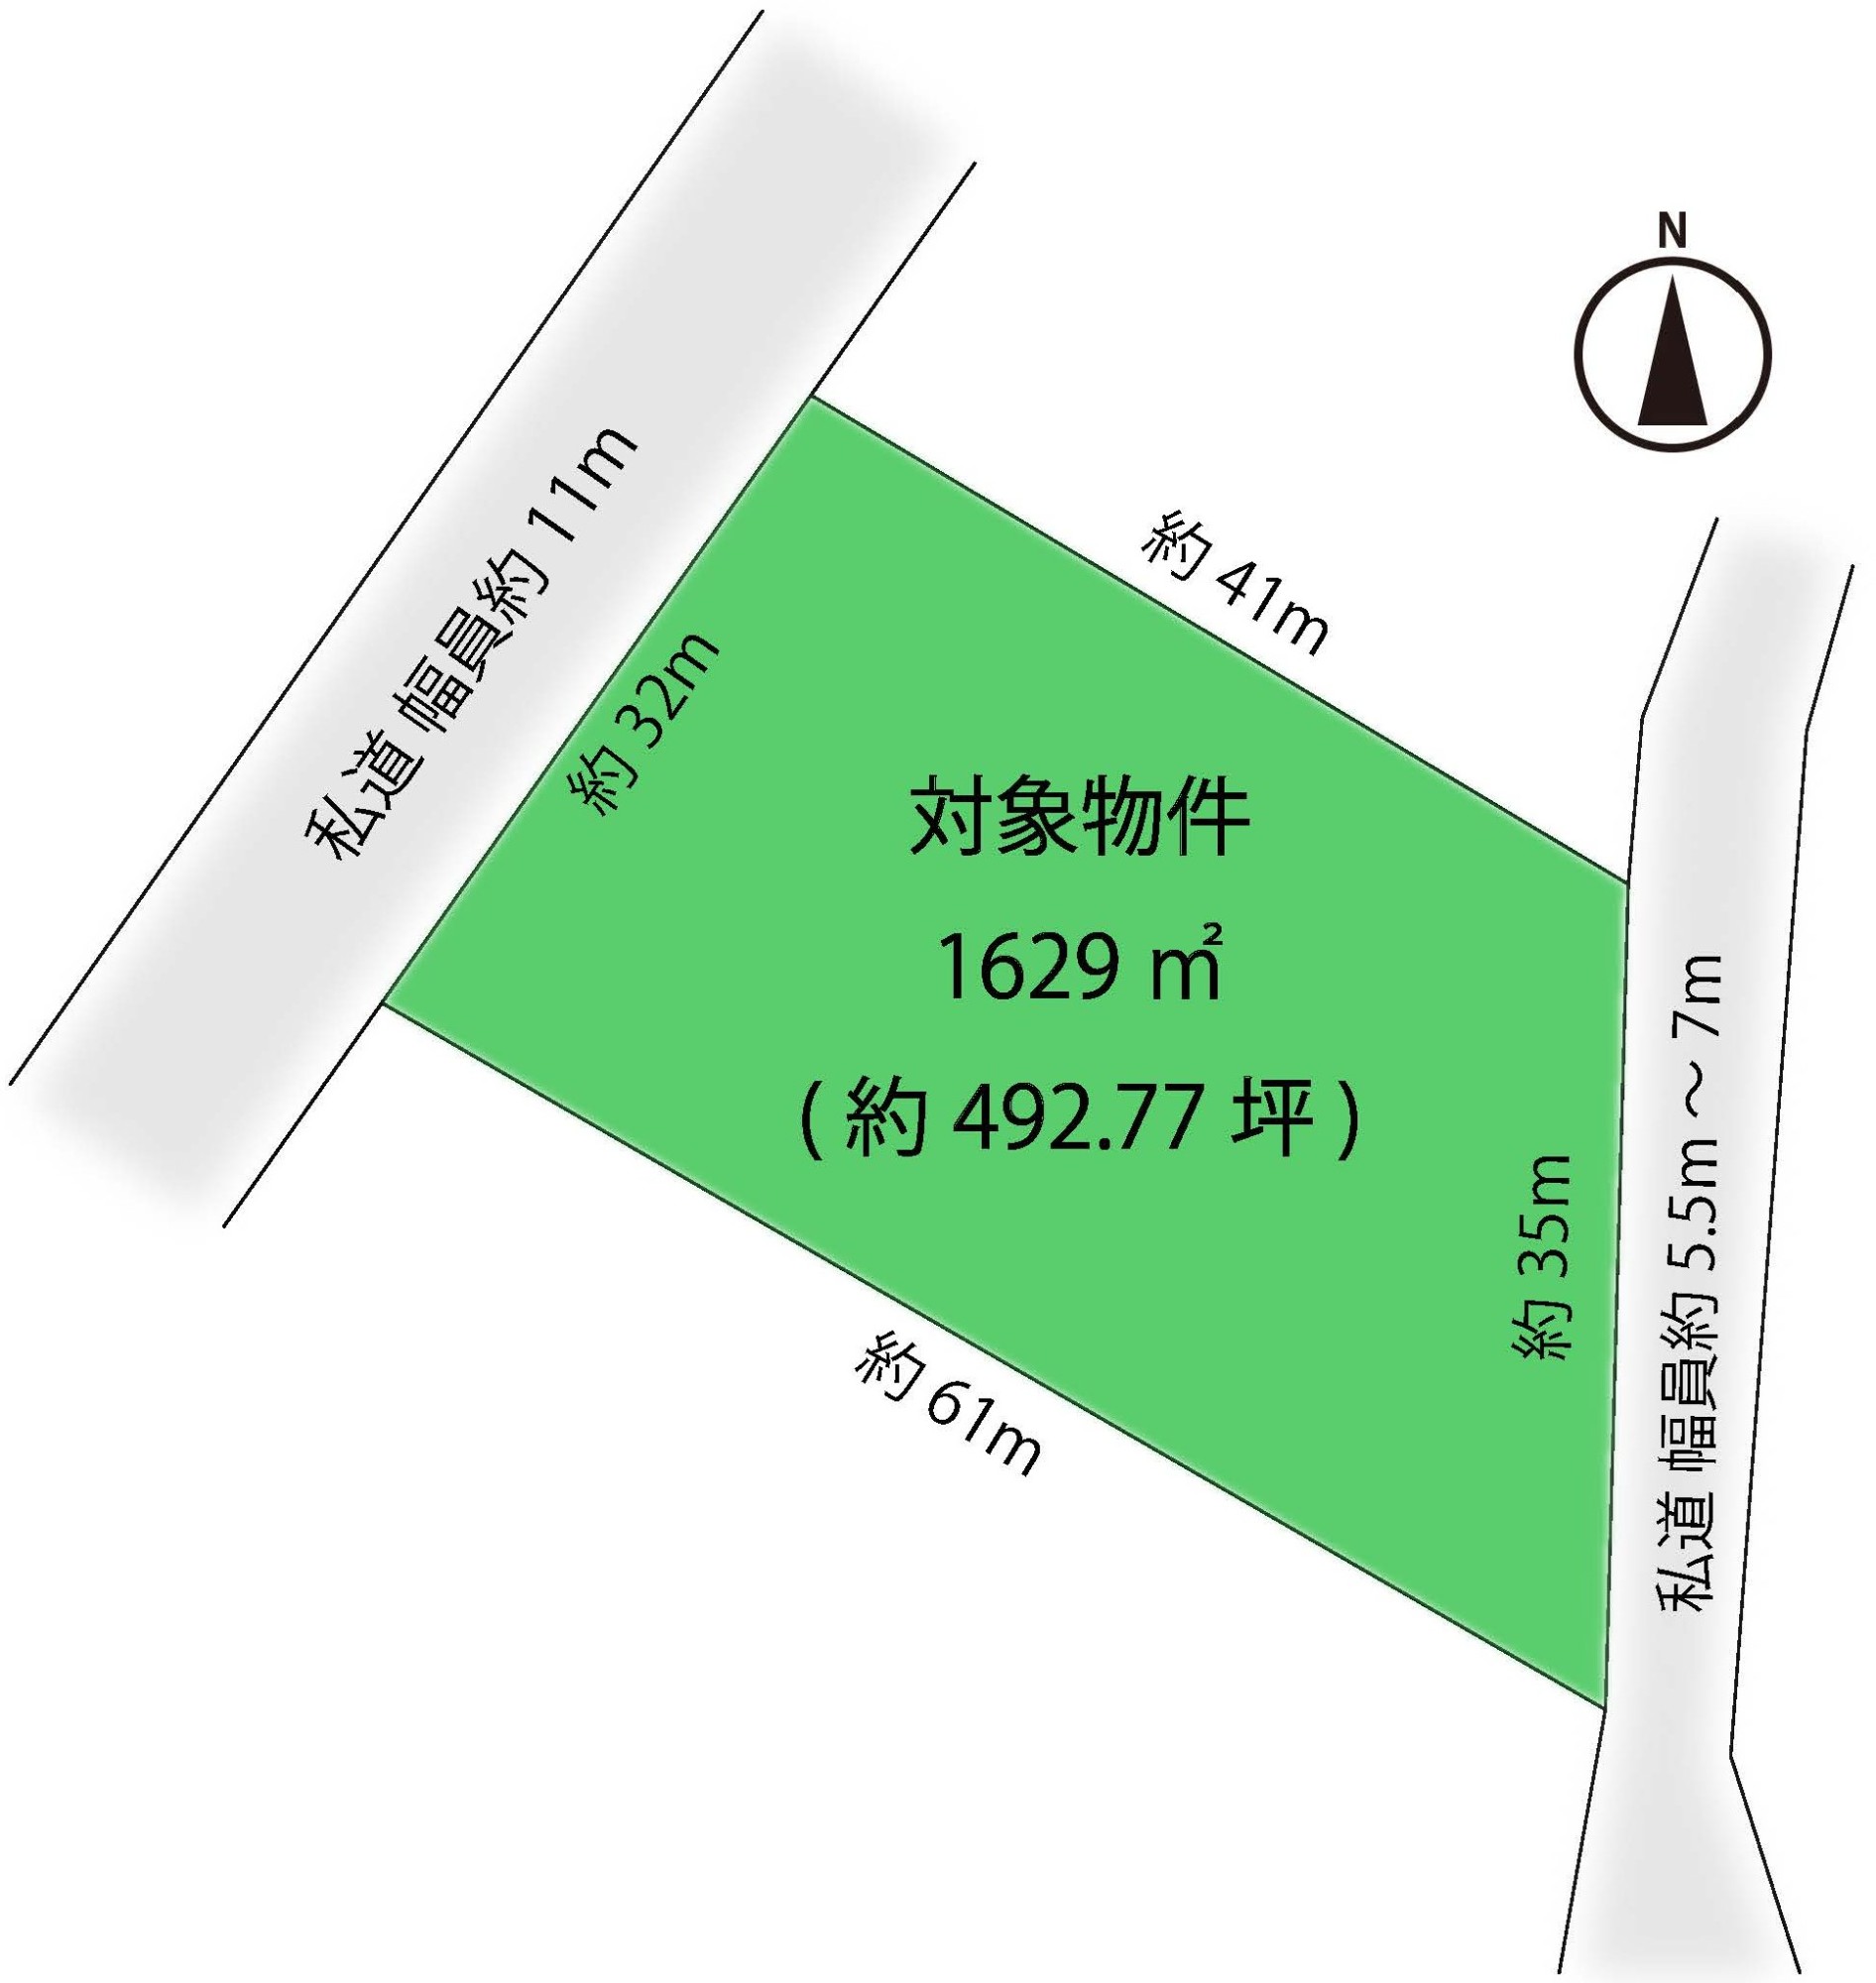
1,089.00m²
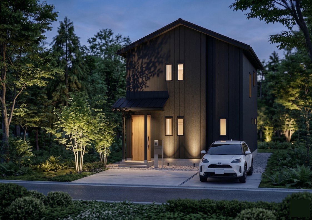
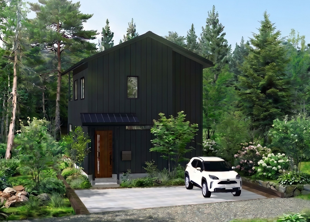
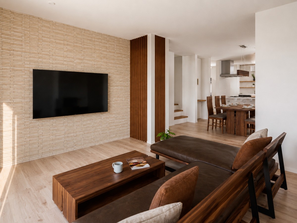
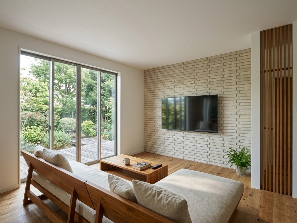
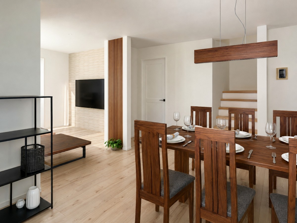
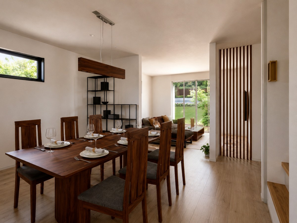
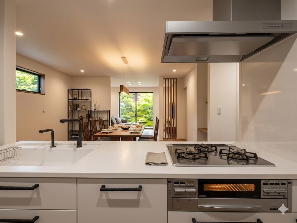
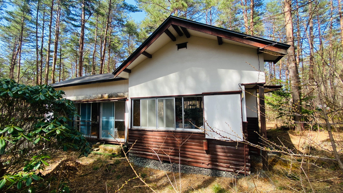
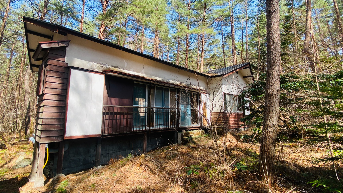
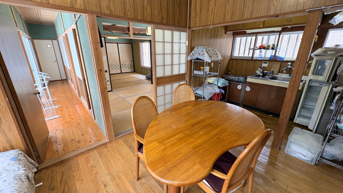
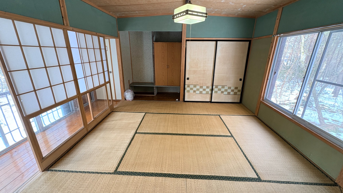
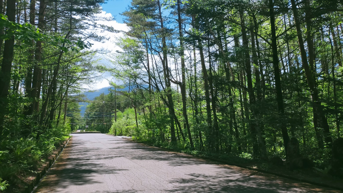
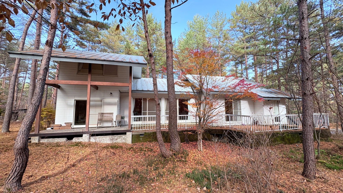
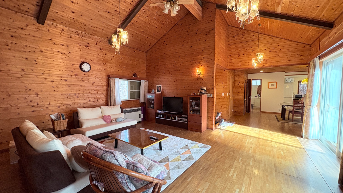
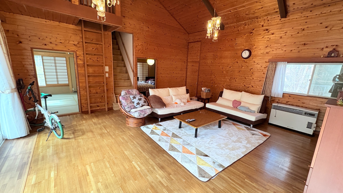
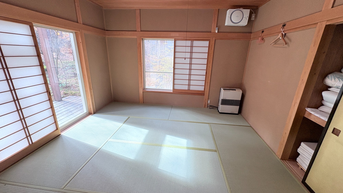
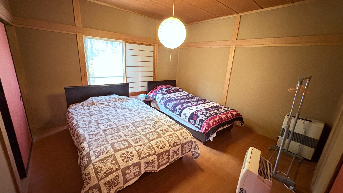
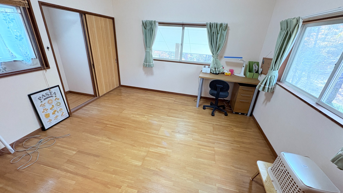
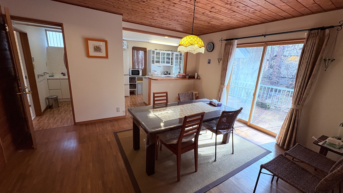
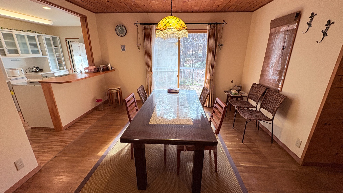
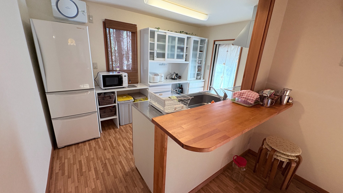
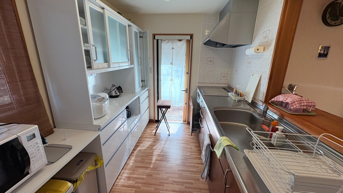
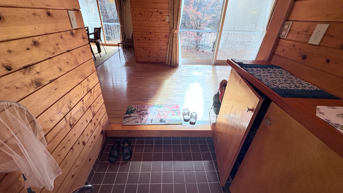
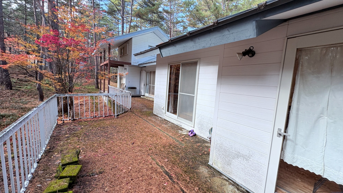
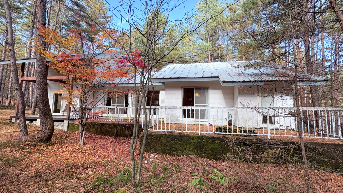
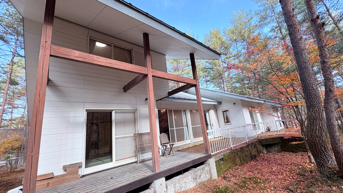
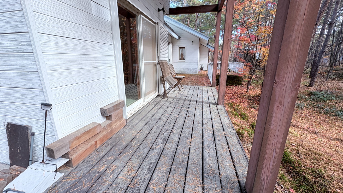
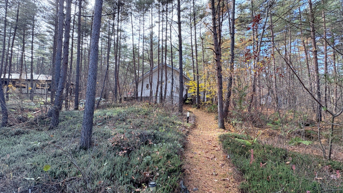
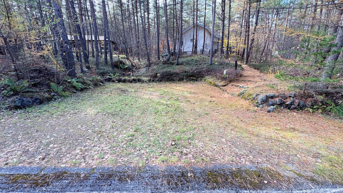
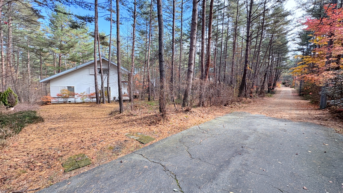
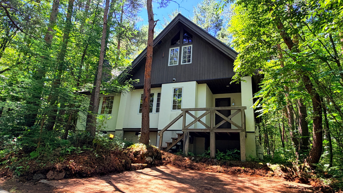
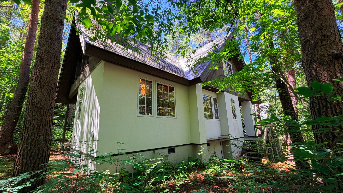
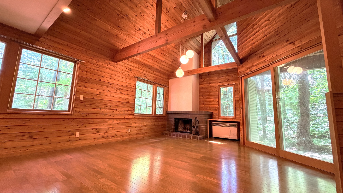
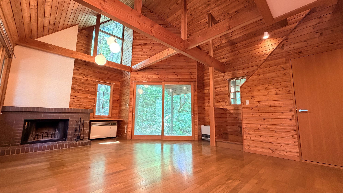
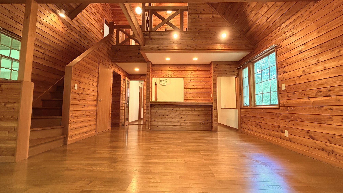
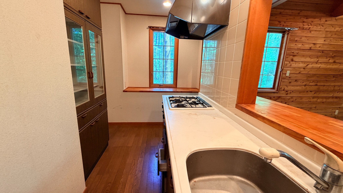
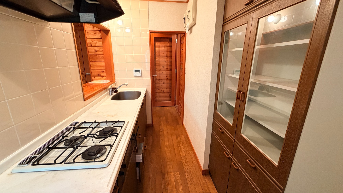
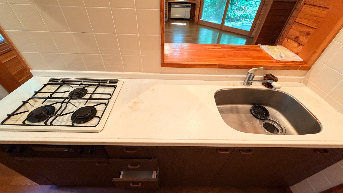
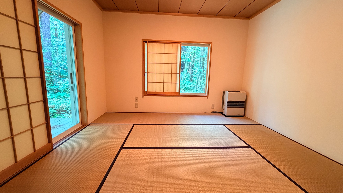
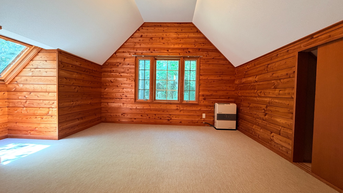
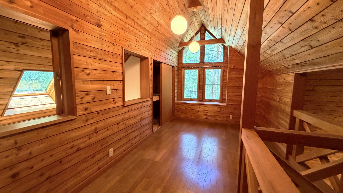
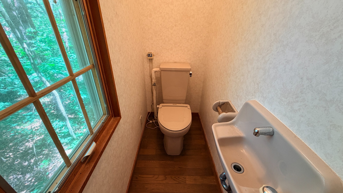
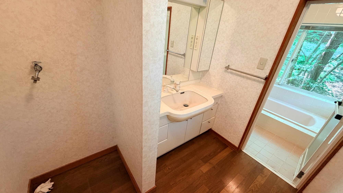
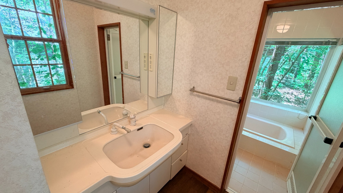
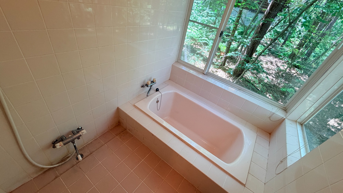
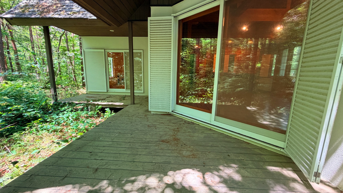
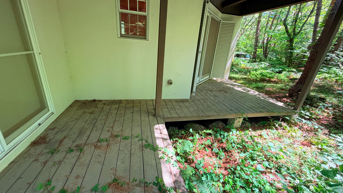
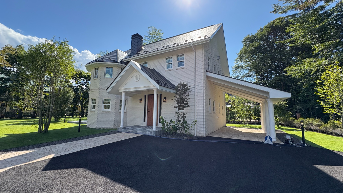
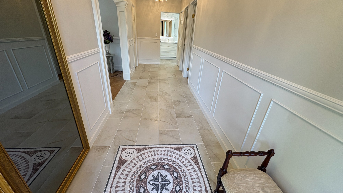
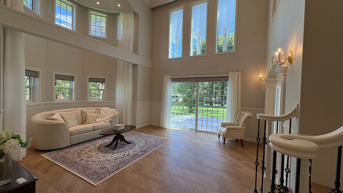
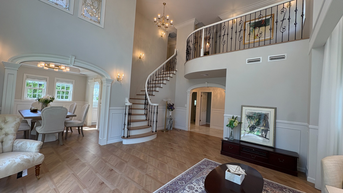
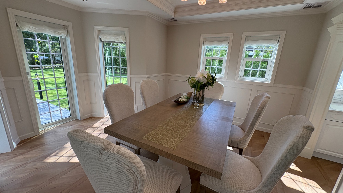
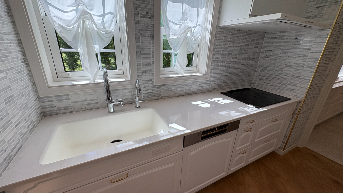
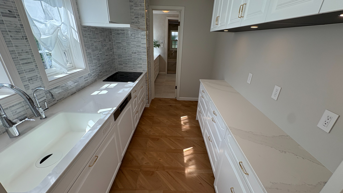
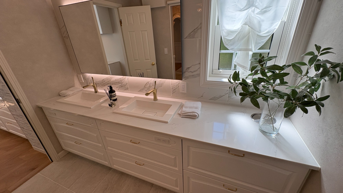
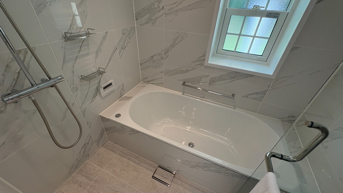
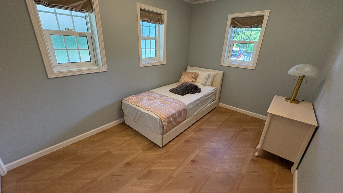
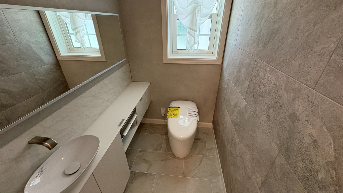
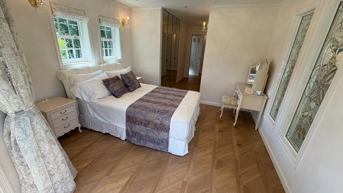
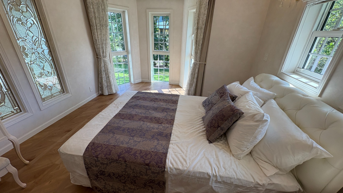
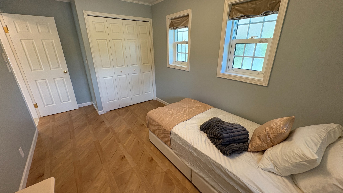
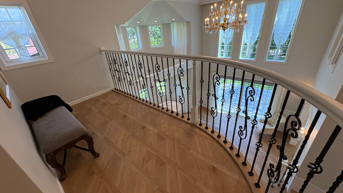
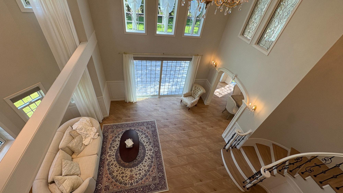
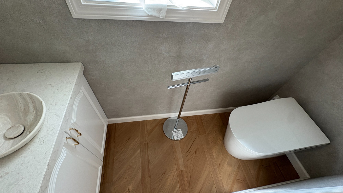
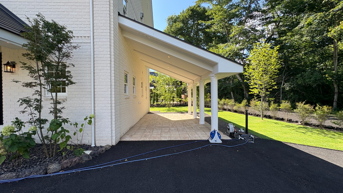
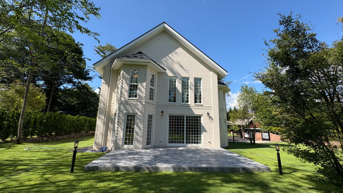
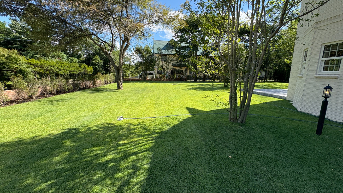
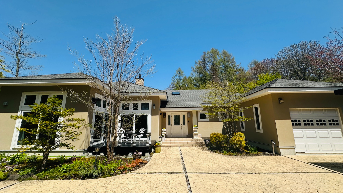
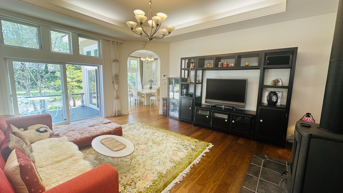
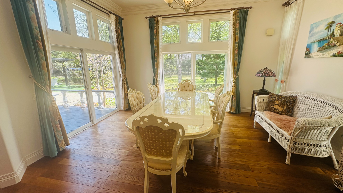
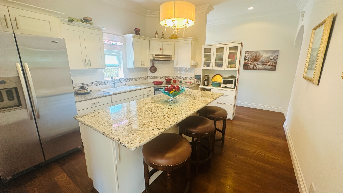
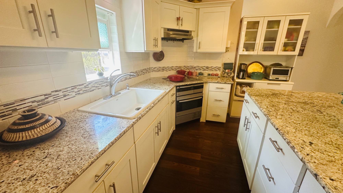
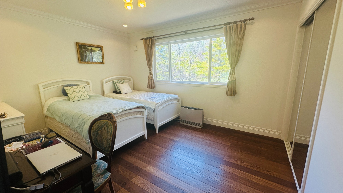
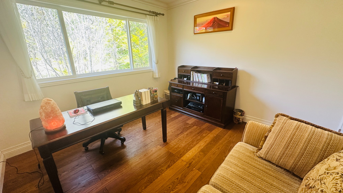
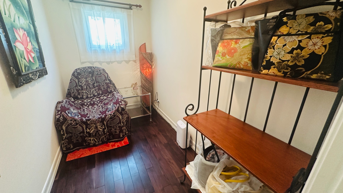
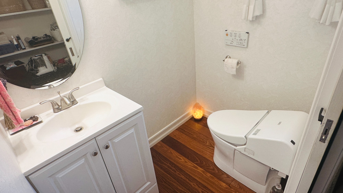
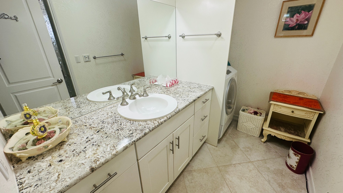
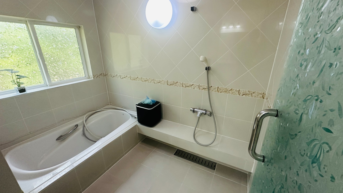
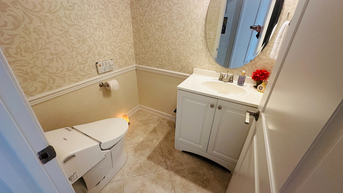
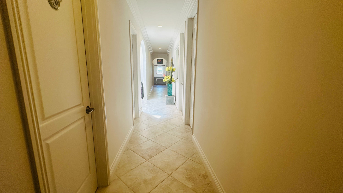
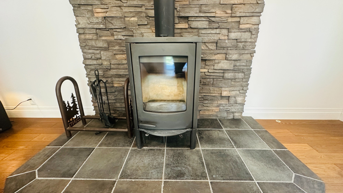
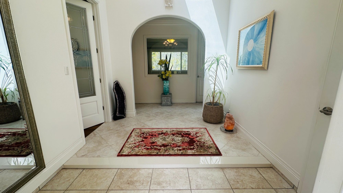
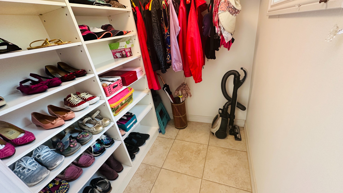
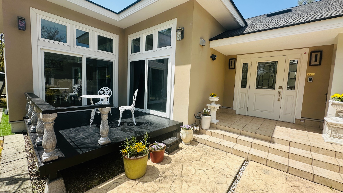
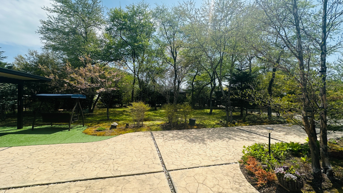
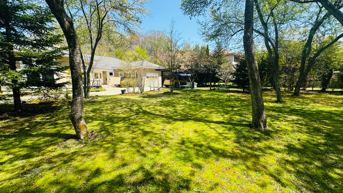
A stylish detached house with a black-based exterior located in the Lake New Town villa area of South Karuizawa. Opening the door reveals a spacious 28-tatami mat LDK (living room, dining room, and kitchen). The wood deck, which connects seamlessly to the living room, is perfect for morning coffee, reading, or BBQ. This renovation includes a complete overhaul of the plumbing, as well as detailed renewal of the windows and interior fixtures. This comfortable property is recommended not only as a vacation home but also as a permanent residence.
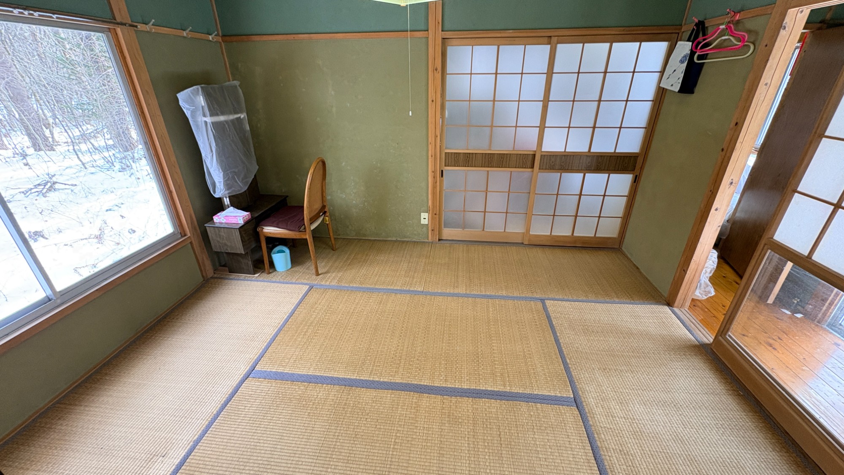
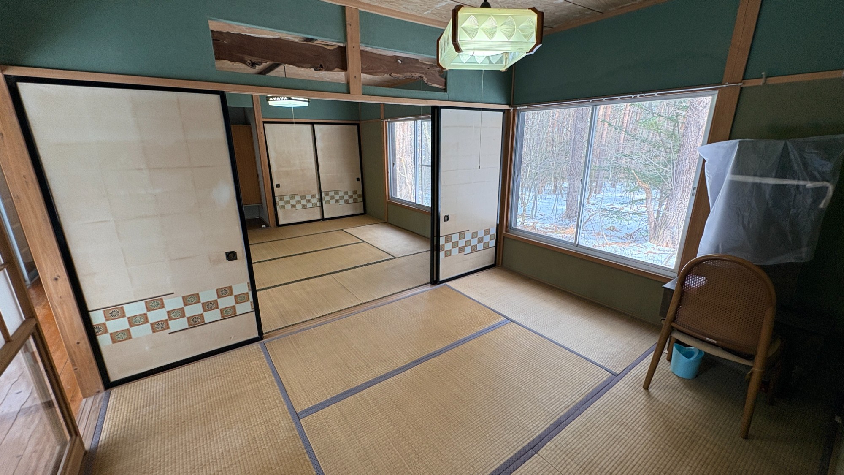
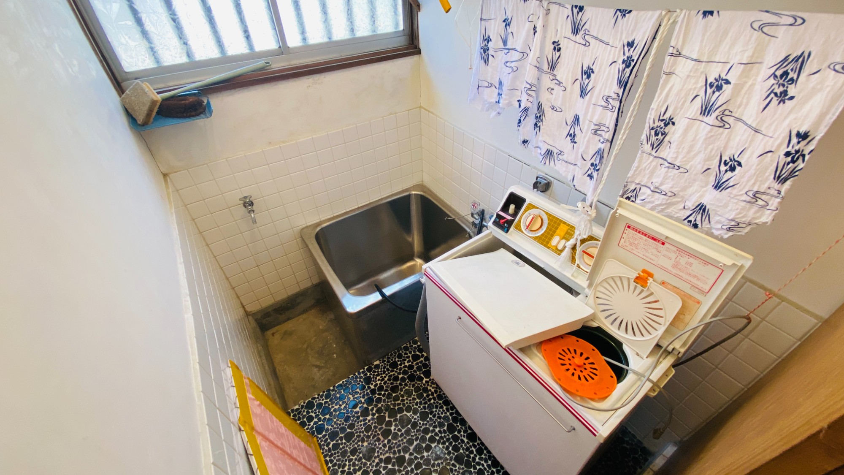
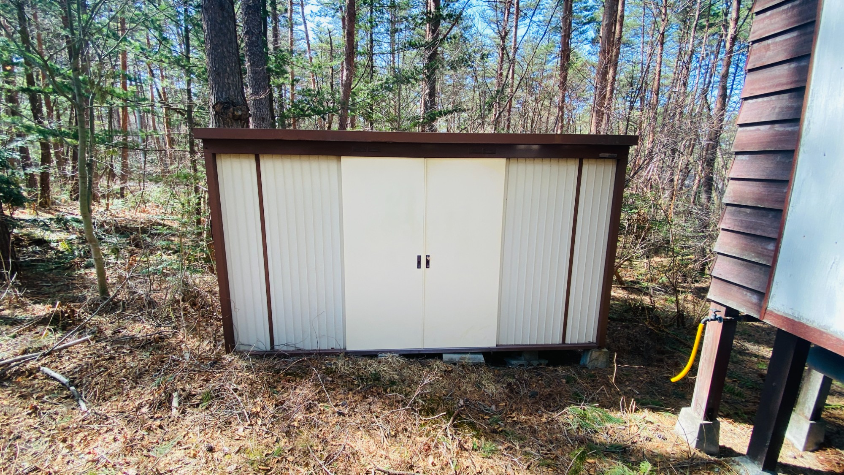
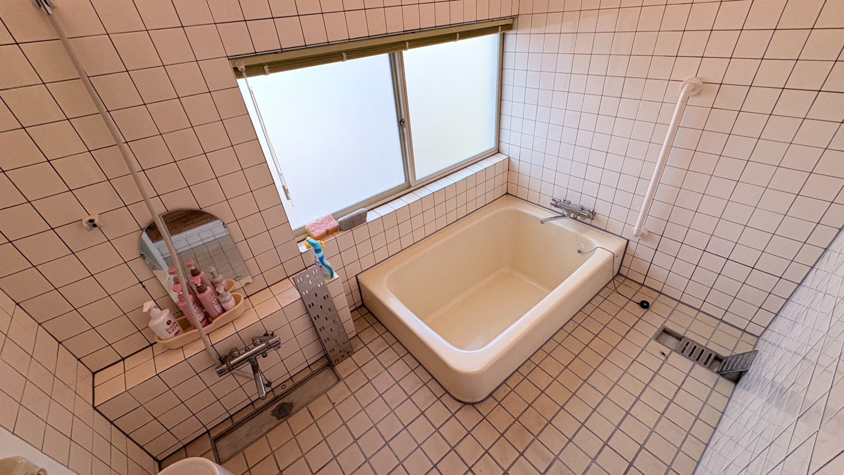
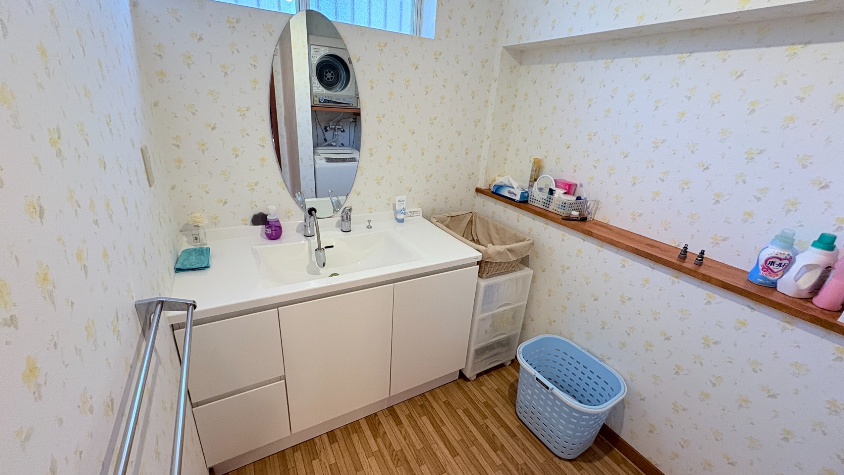
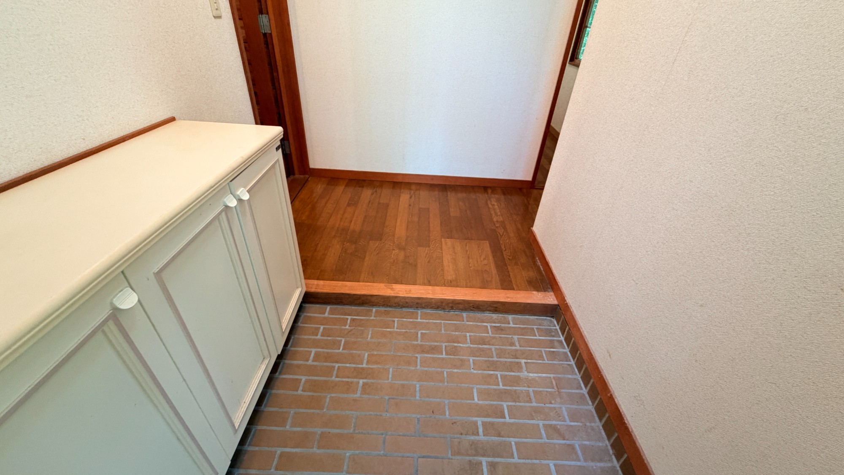
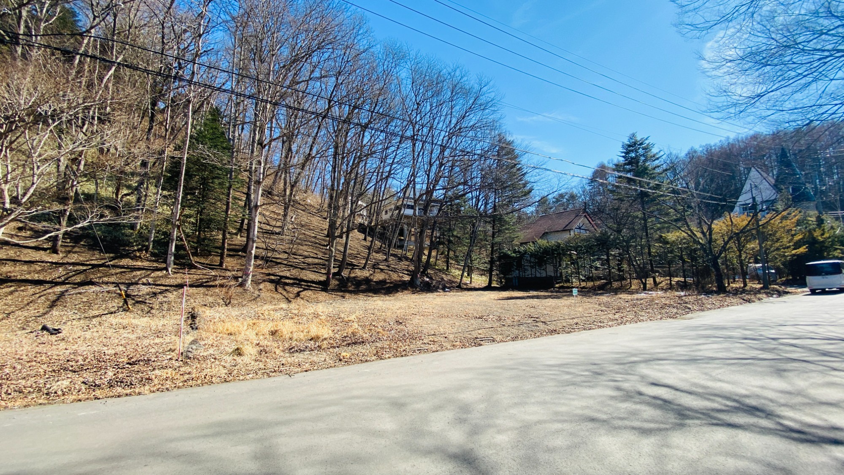
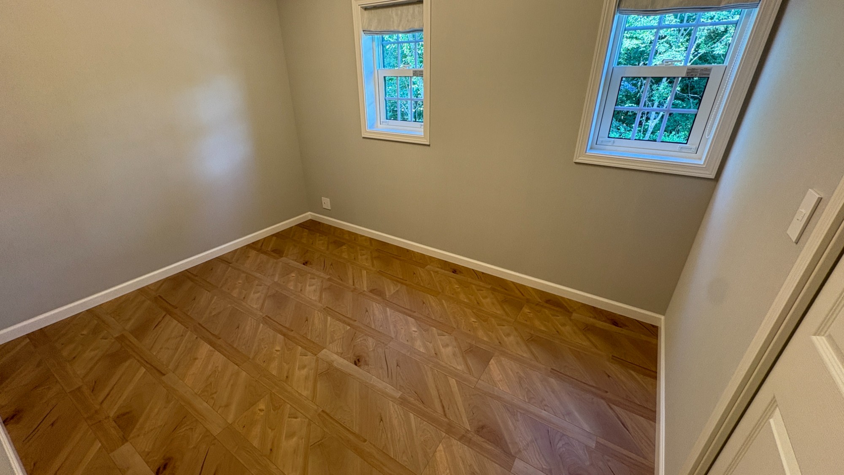
Approximately 6.4km from Karuizawa Station on the Hokuriku Shinkansen, about 10 minutes by car. Private road burden required (approx. 33㎡) Landslide hazard zone: Part of the property is designated as red (southwest side of the property) Villa area regulations apply (Management company: Lake New Town Co., Ltd.) Renovation overview (scheduled completion July 2026) 《Exterior》 Exterior wall covering method, exterior tile replacement, soffit painting, removal of remaining items, roof and foundation cleaning, front door replacement 《Interior》 Water fixture replacement, bathroom ceiling and wall wallpaper replacement, flooring overlay, window sash replacement, interior door replacement, entrance tile replacement, shoe box replacement, 2nd floor shower room converted to storage
Nagano Prefecture Landscape Ordinance / Karuizawa Town Nature Conservation Measures Guidelines / Karuizawa Town Landscape Development Standards Guidelines Compliance / Building Standards Act Article 22 / Land Development Regulation Act
Last updated
28/07/2026 10:10
Next update date
11/08/2026 10:10
Listed price
¥68,000,000 (02/07/2026)
Est. monthly payment
¥201,608/month
Time on Viila
26 days
Transaction type
Brokerage (General)
Property type
House
Built
May 2002
Floor plan
3LDK
Building size
130.00 m² (39.32 tsubo)
Land size
1,089.00 m² (329.42 tsubo)
Building Coverage Ratio
30%
Building Coverage Ratio
326.70 m² (Estimated)
Floor Area Ratio
50%
Floor Area Ratio
544.50 m² (Estimated)
Water supply
Private
Electricity supply
Chubu Electric
Sewage
Existing Septic Tank
Gas supply
Propane gas
Land type
Flat
Land classification
Residential land
Zoning
Category Ⅰ exclusively low-rise residential zone
Building type
Existing
Building Materials
Wood
Land rights
Ownership
Main access roads
北東側幅員約4mの公道(位置指定道路) 南東側幅員約2mの公道
Current condition
リフォーム中
Delivery time
相談
Sign in to show exact location
By logging in, you agree to our Terms of Use and to receive Viila emails & updates and acknowledge that you read our Privacy Policy.
When signing a contract
When settling the remaining fees
Contract stamp tax, brokerage fee and Tax payment are calculated from the displayed price. It may differ at the time of actual transaction. Separately, management fees, property taxes, etc. will be settled by the seller and the buyer starting from the delivery date.
Sign In to comment
By logging in, you agree to our Terms of Use and to receive Viila emails & updates and acknowledge that you read our Privacy Policy.
Payment Calculator